Belgravia Residence
| Location | Edmonton, Alberta |
|---|---|
| Project type | Single family residential |
| Status | Construction |
| Collaborators | Hager Builds, Wyton Engineering, Nako Design |
| Renderings | OISO |
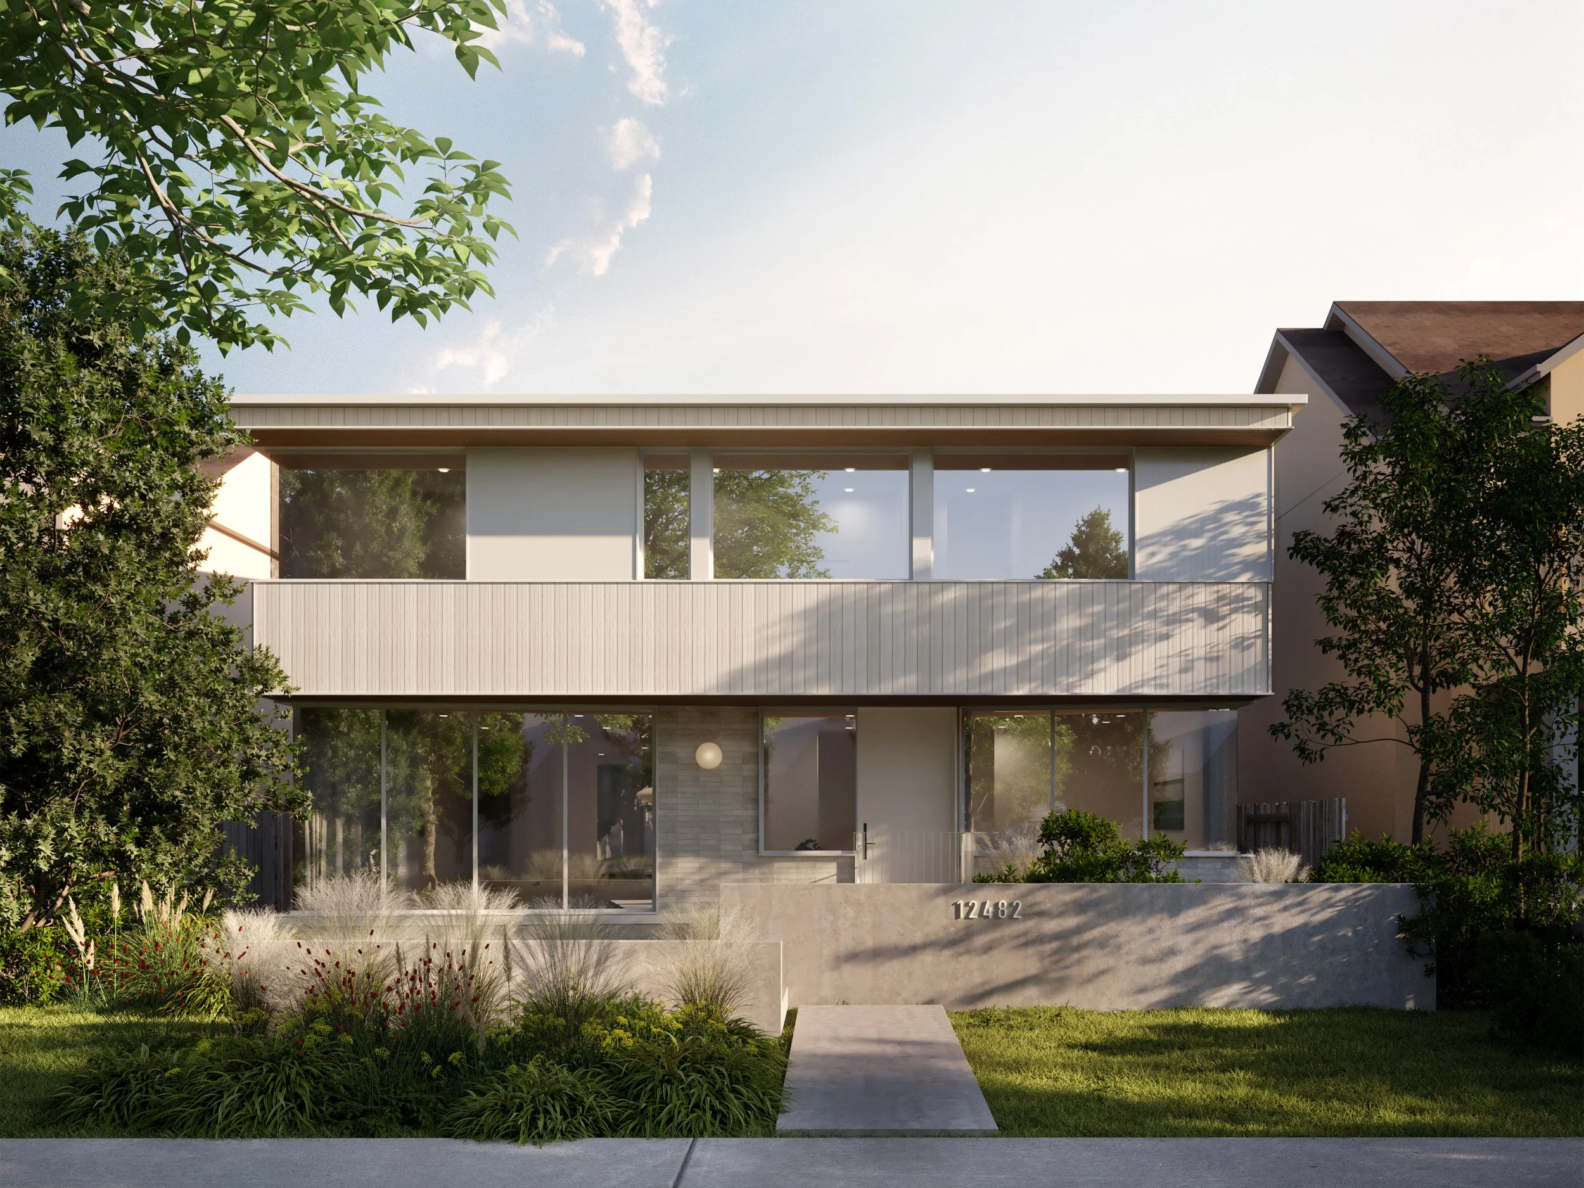
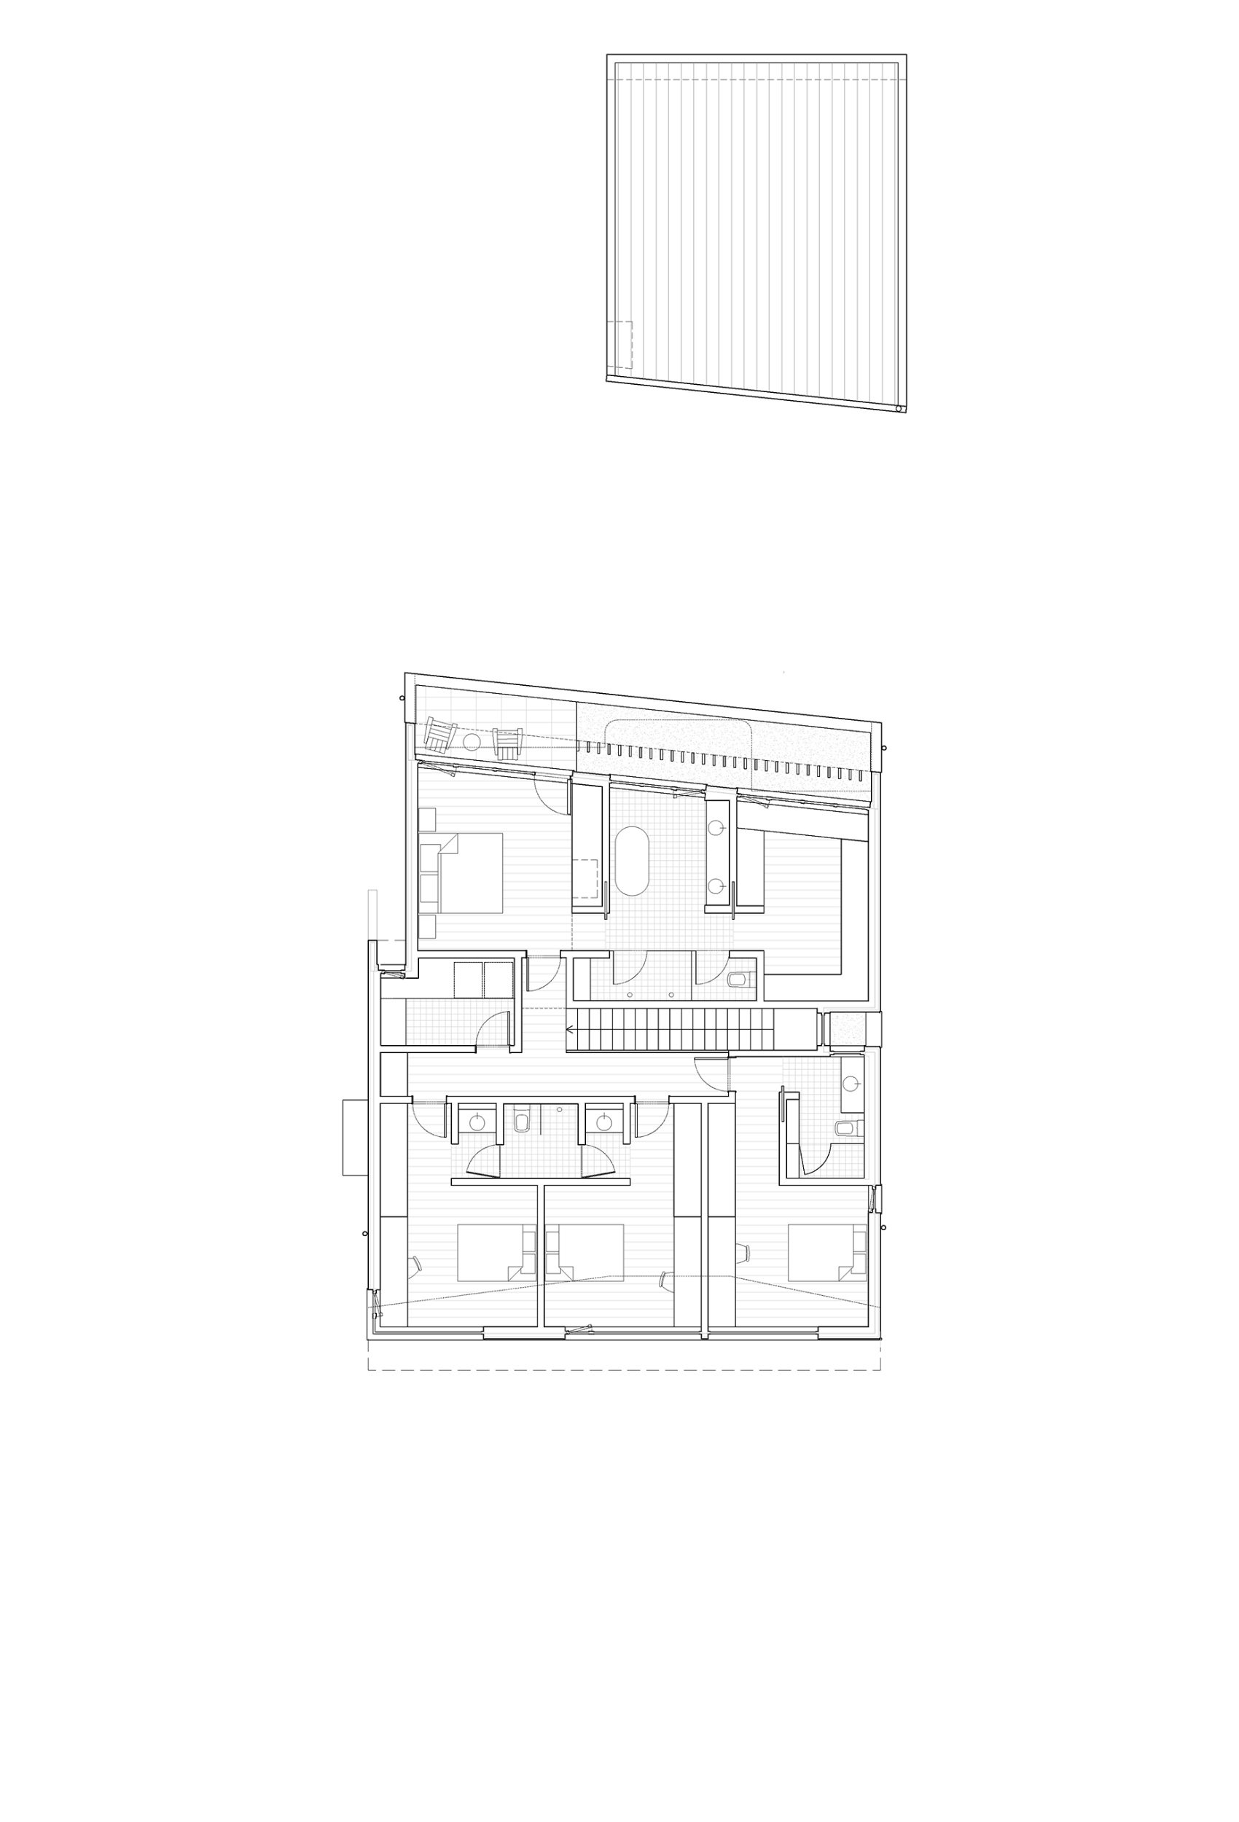
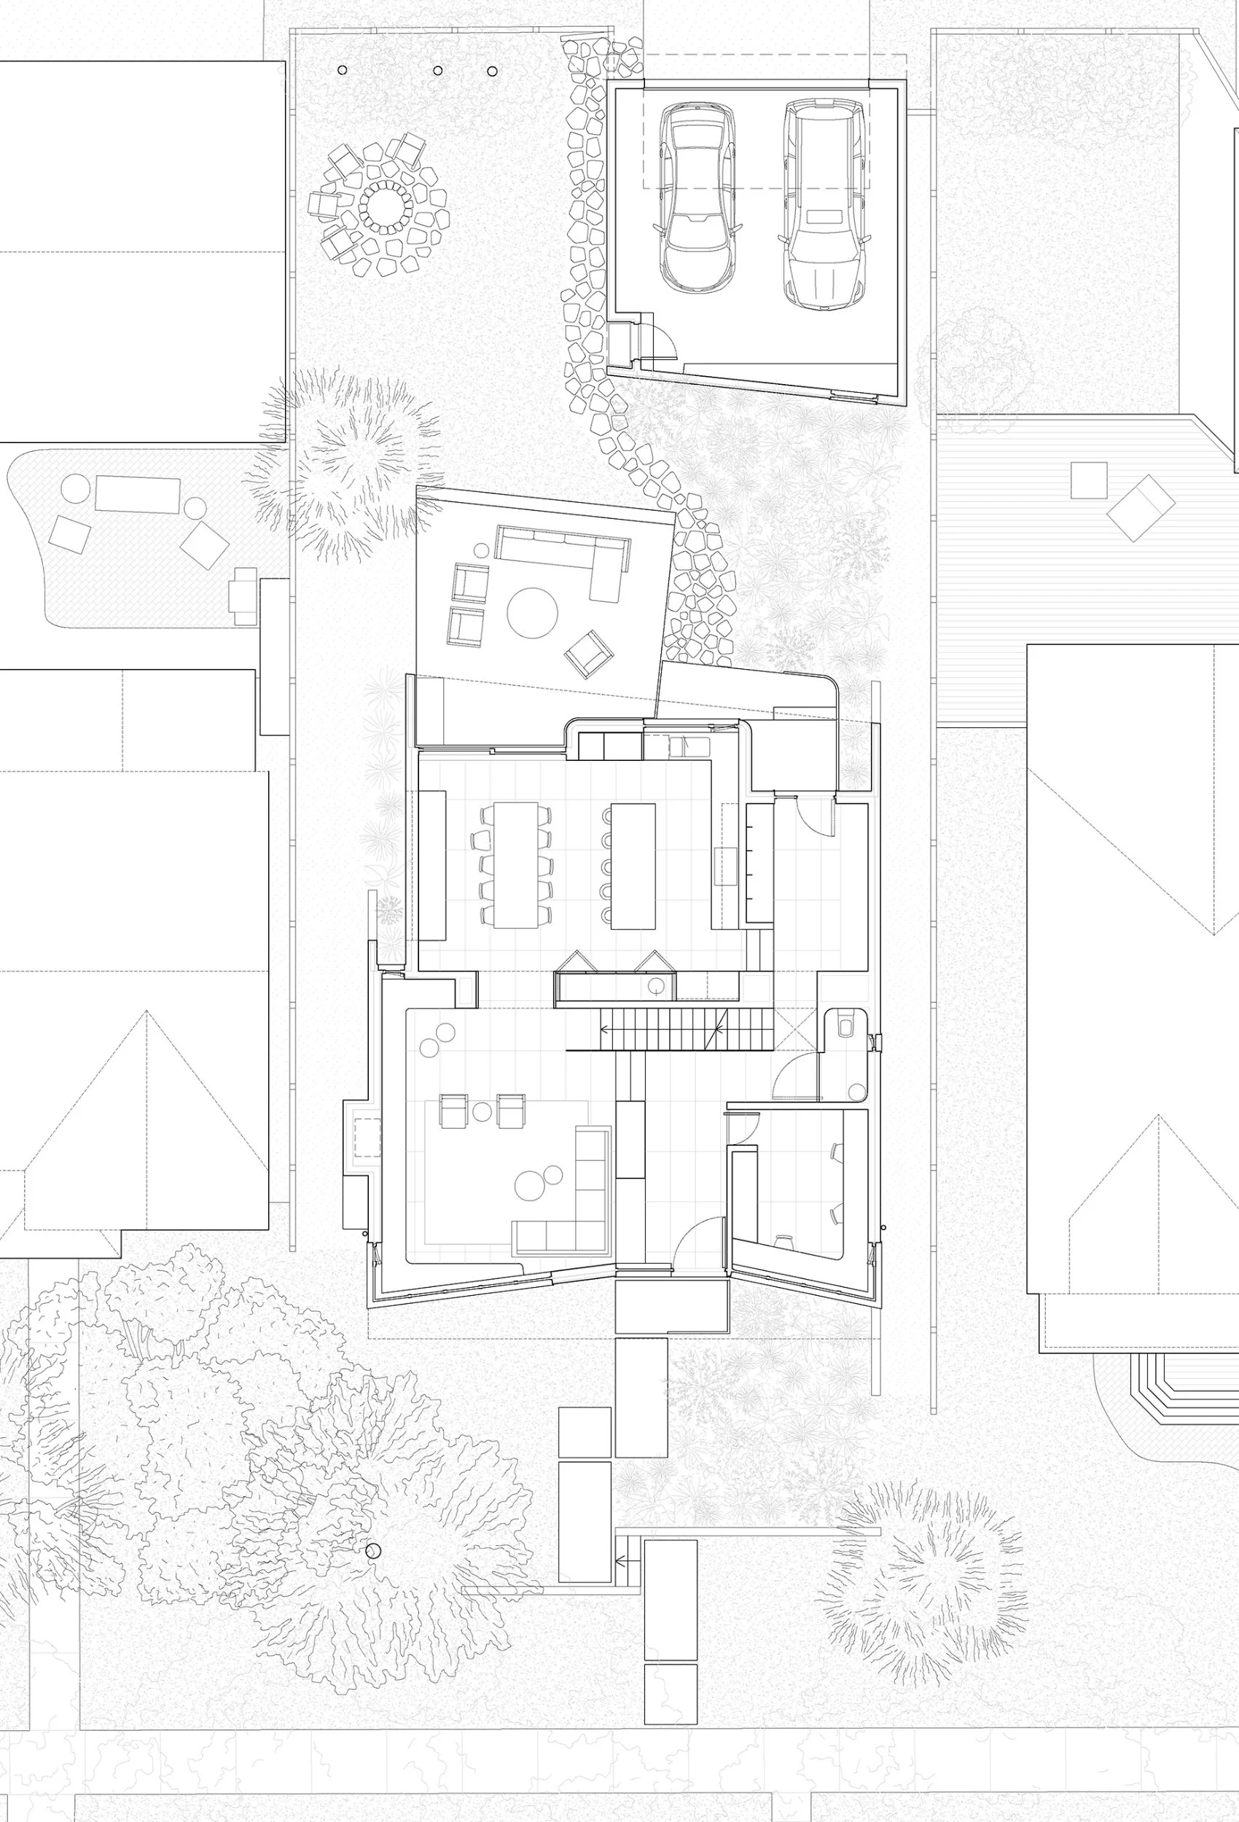
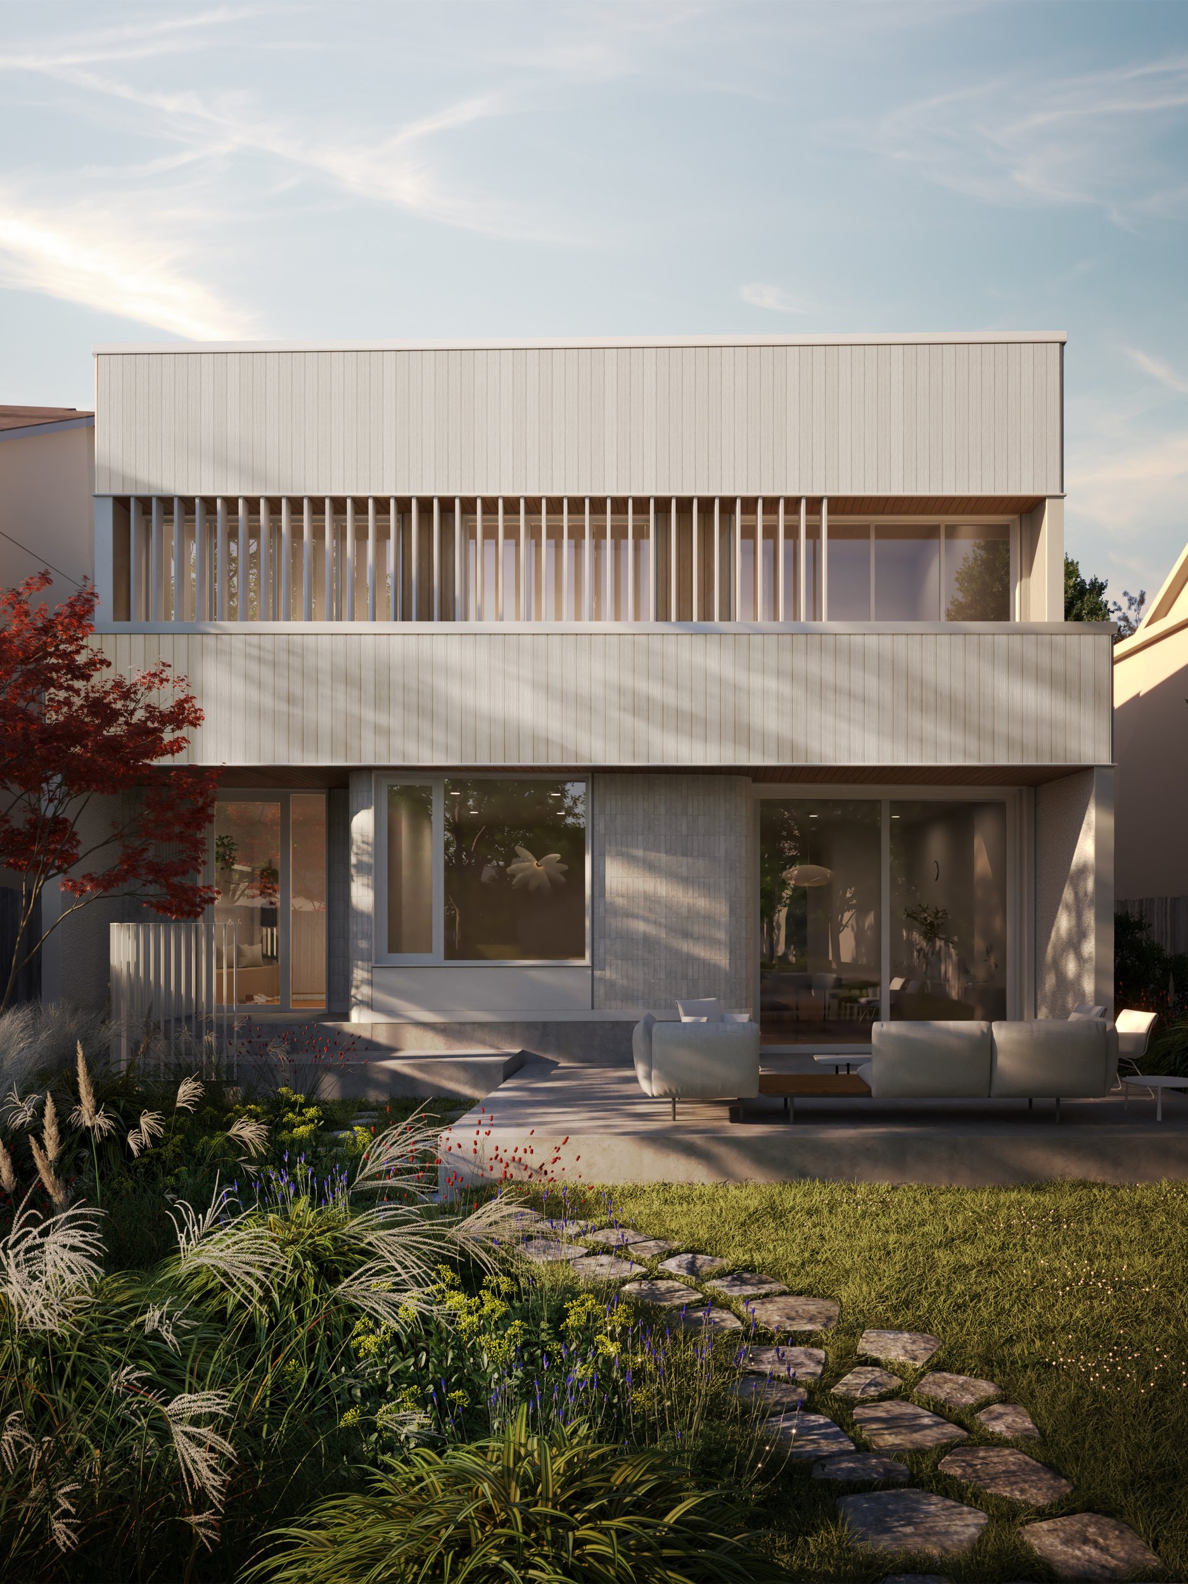
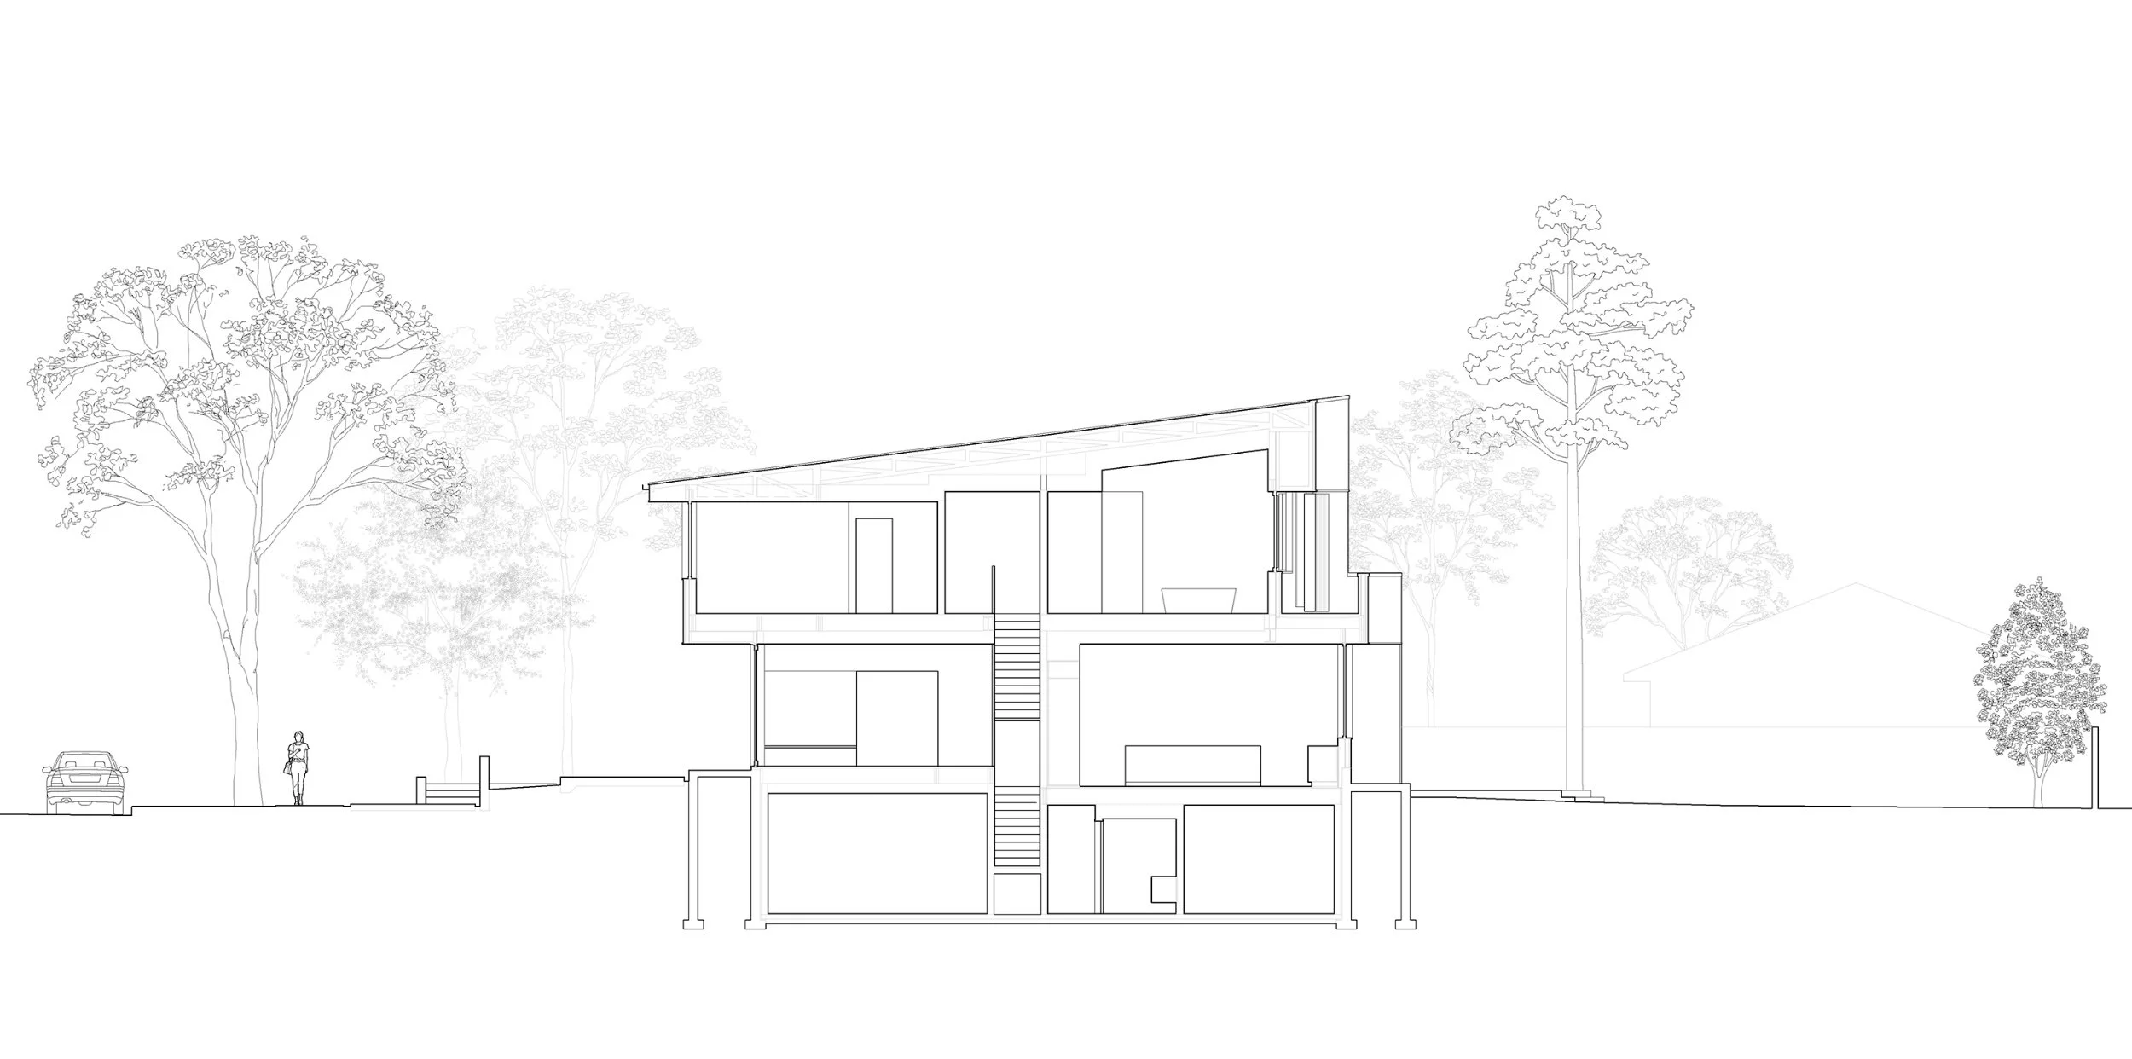
Located on a mid-block lot in Edmonton's Belgravia neighbourhood, this house for a family of five is designed around cooking and gathering as the centre of family life. The house's plan is composed of distinct zones at the front and back. These are separated by a central stair, lit from above by a clerestory window, that runs laterally across the house.
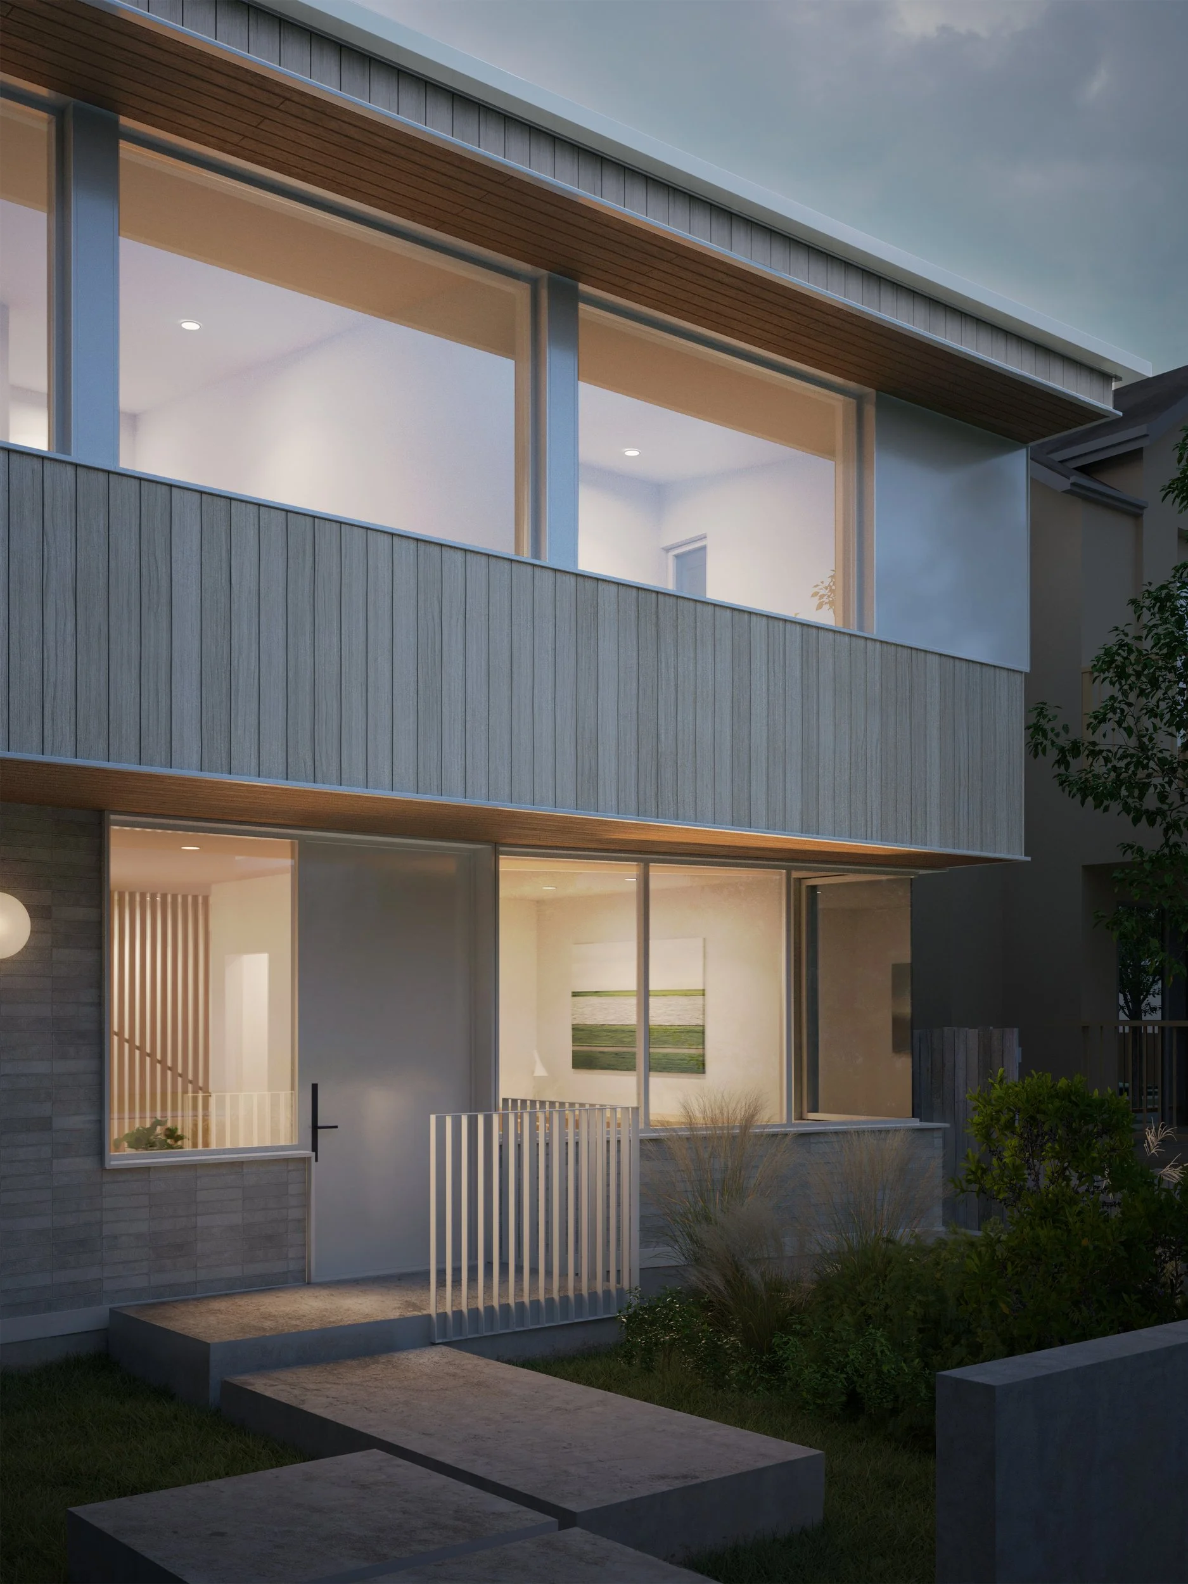
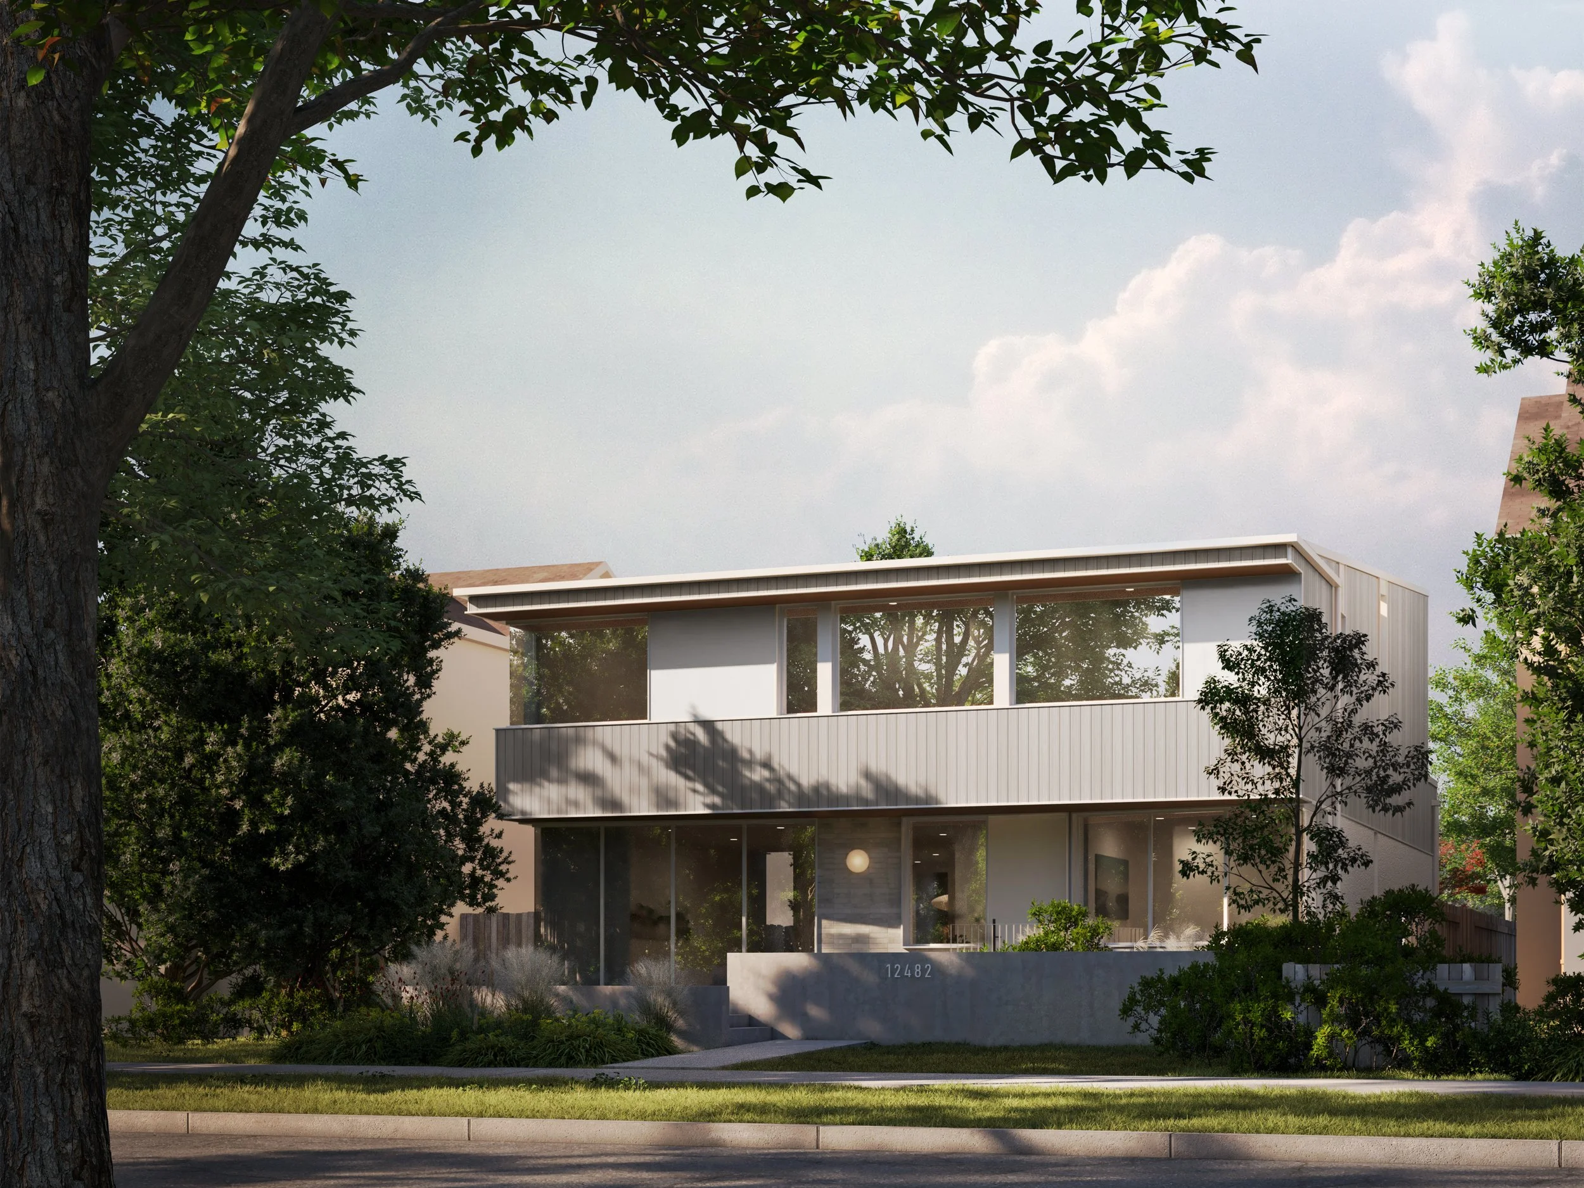
Above this, a monoslope roof descends from the back to the south-facing front facade, keeping the street-facing scale in line with surrounding houses, and providing an ideal surface for future photovoltaic panels. Generous windows fill the ground floor with light.
The upper floor is offset from the ground floor, cantilevering forward to shade the front facade while creating a terrace off the primary bedroom at the back. Textured materials create a soft, approachable exterior palette intended to integrate into the existing neighbourhood fabric. They clad an envelope designed for a high level of energy efficiency.