Bonnie Doon Duplex
| Location | Edmonton, Alberta |
|---|---|
| Project type | Multi-family residential, 4 units |
| Completed | 2021 |
| Collaborators | Etchbuilt, Wyton Engineering |
| Photos | Brock Kryton |
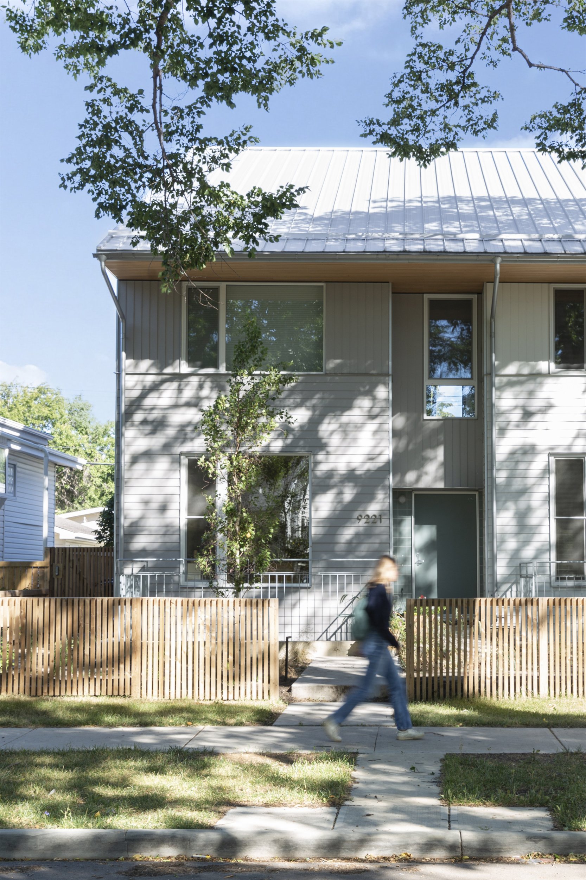
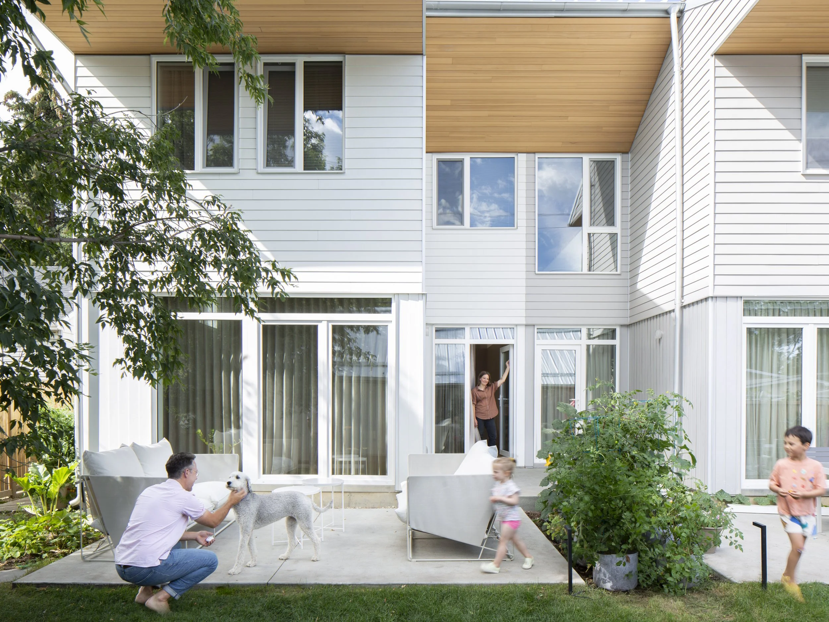
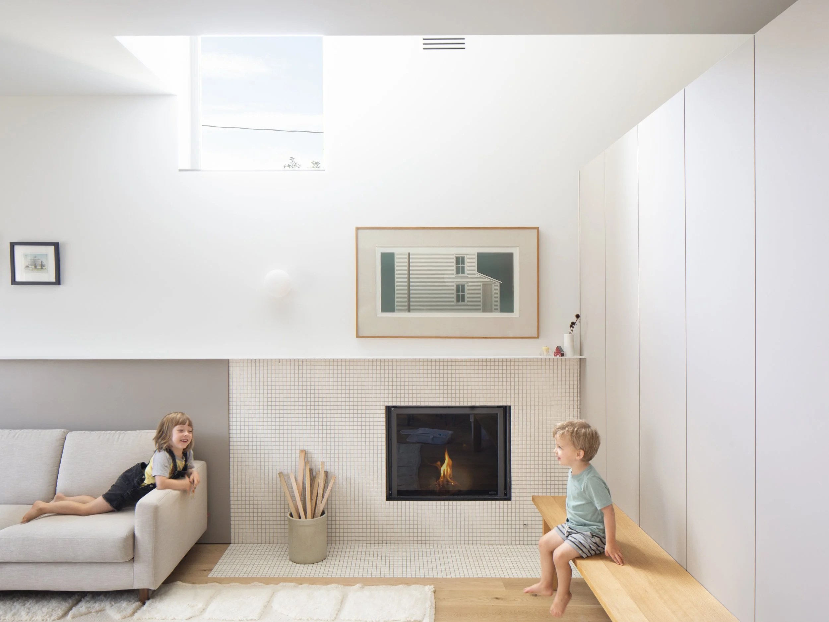
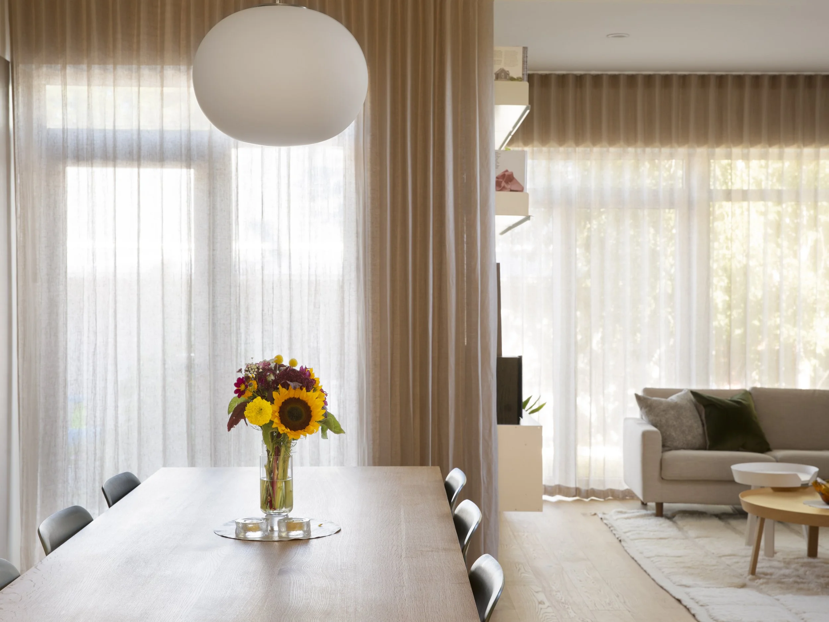
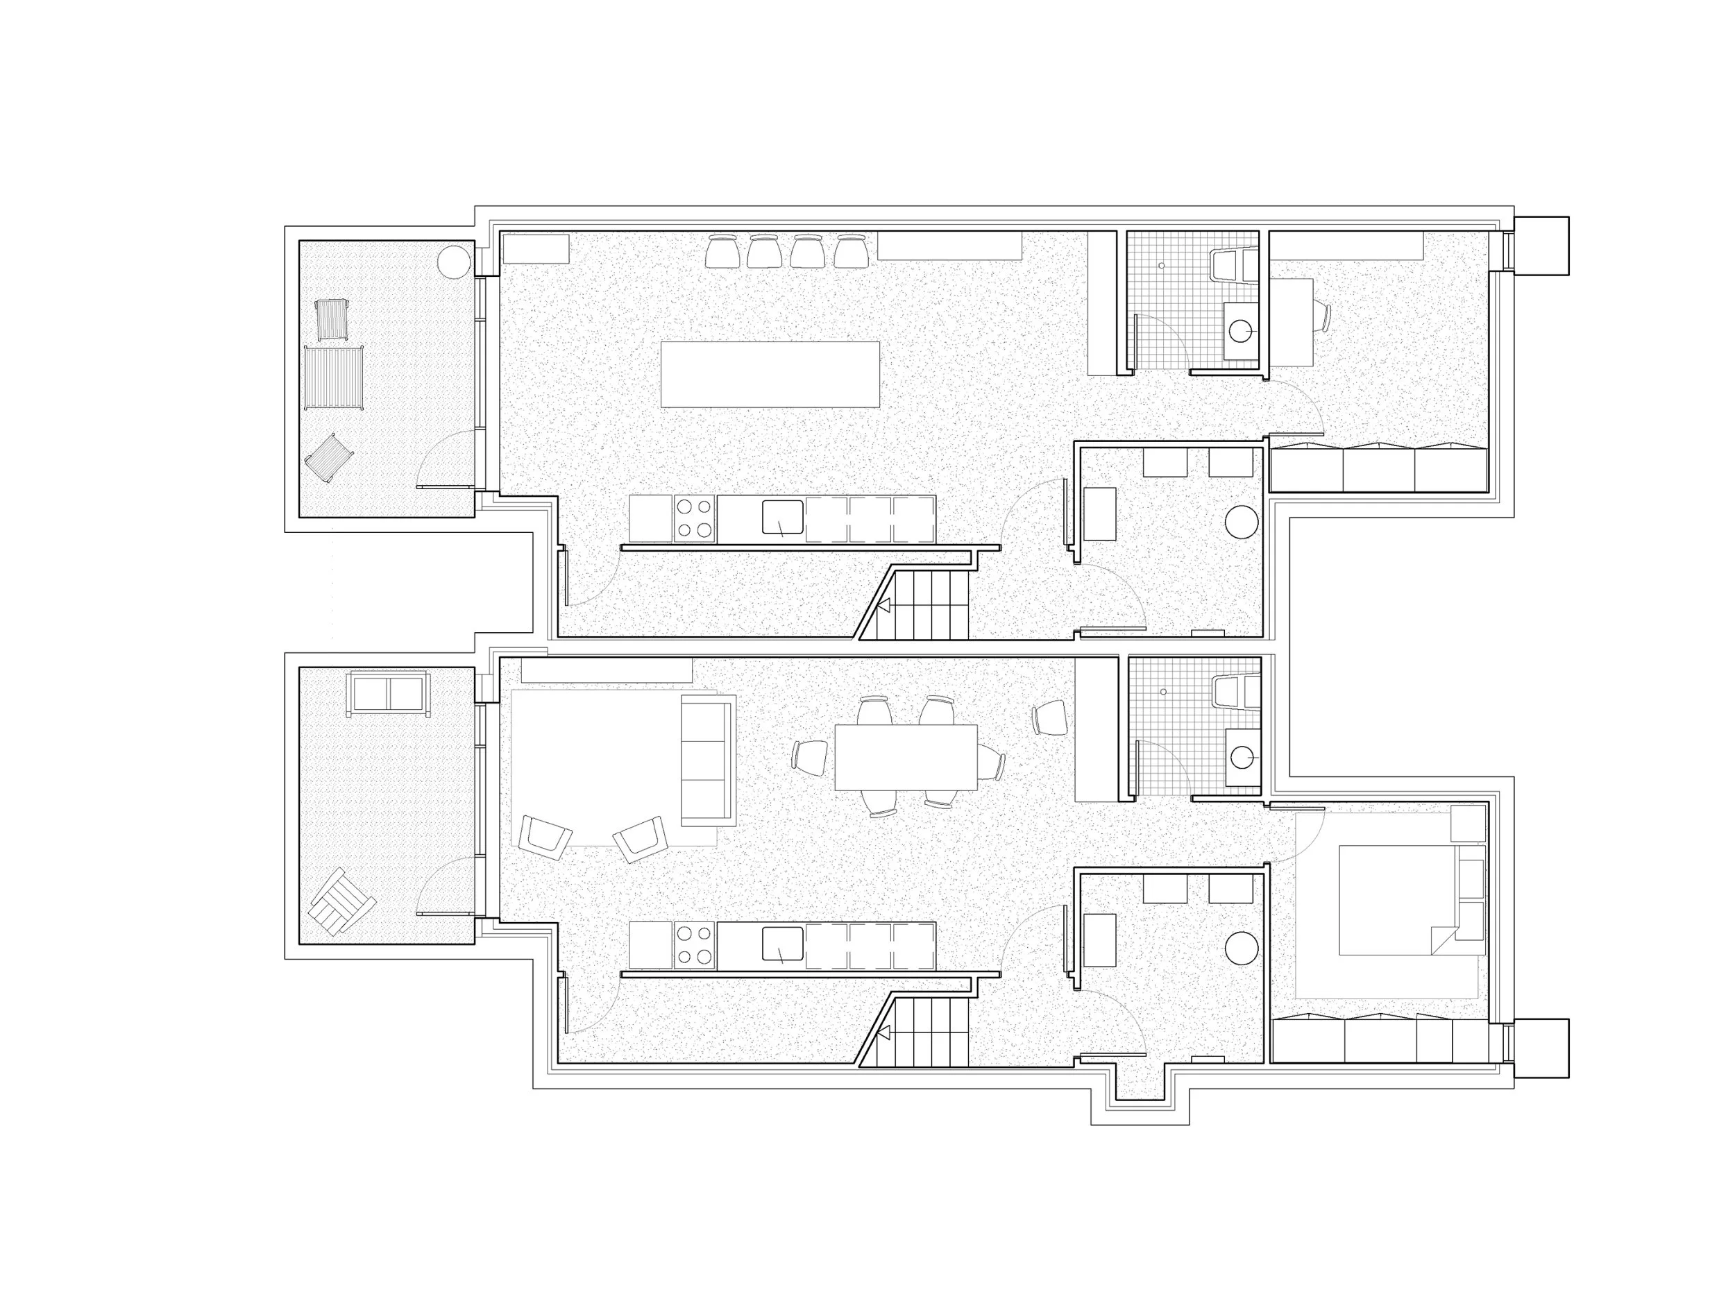
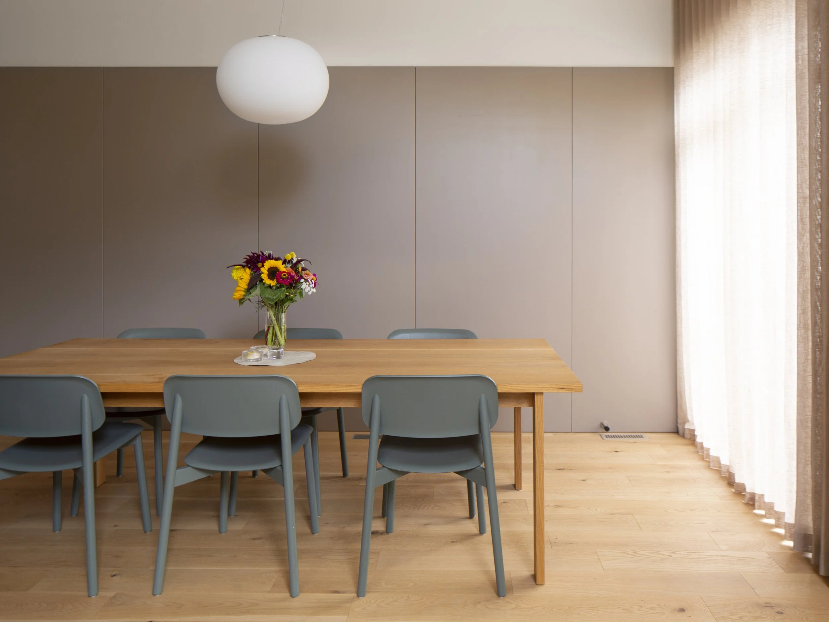
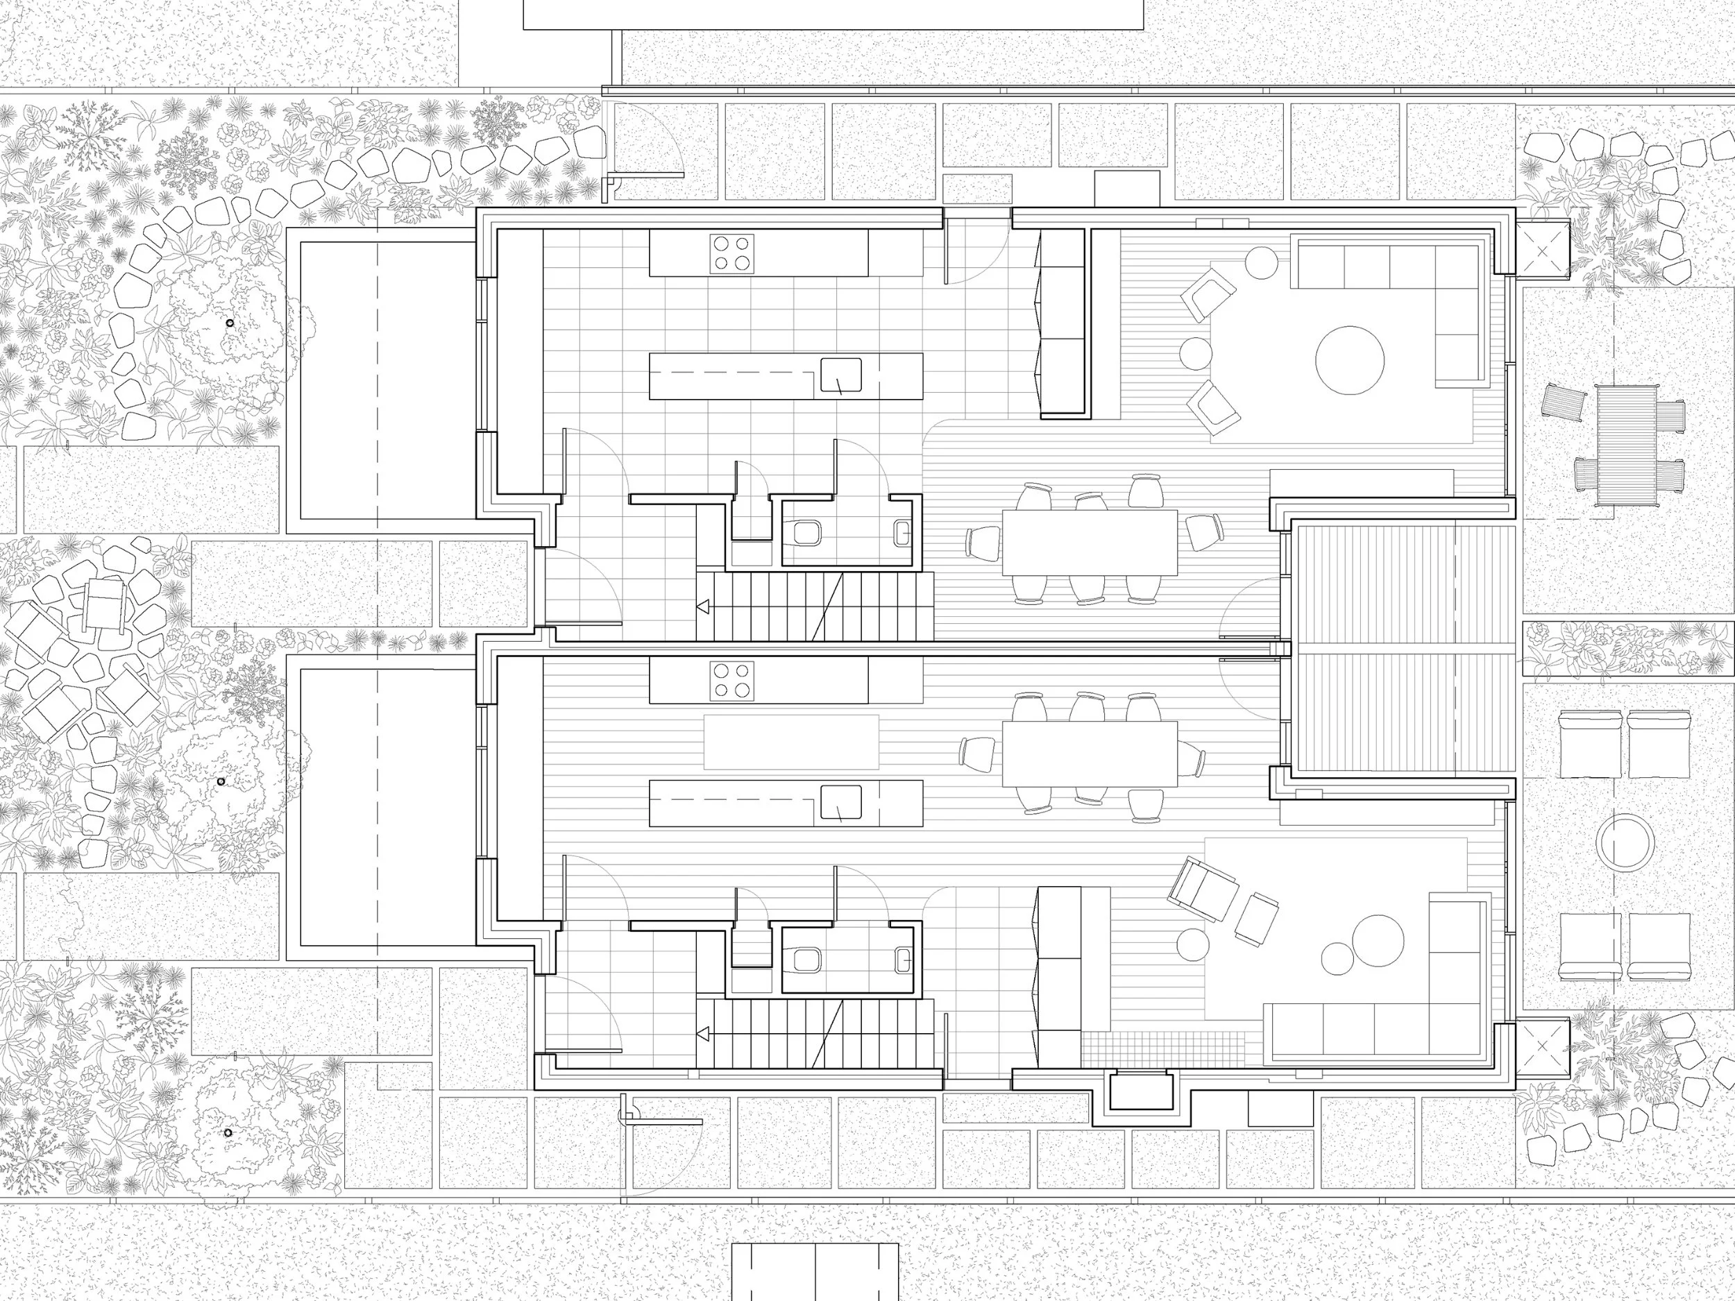
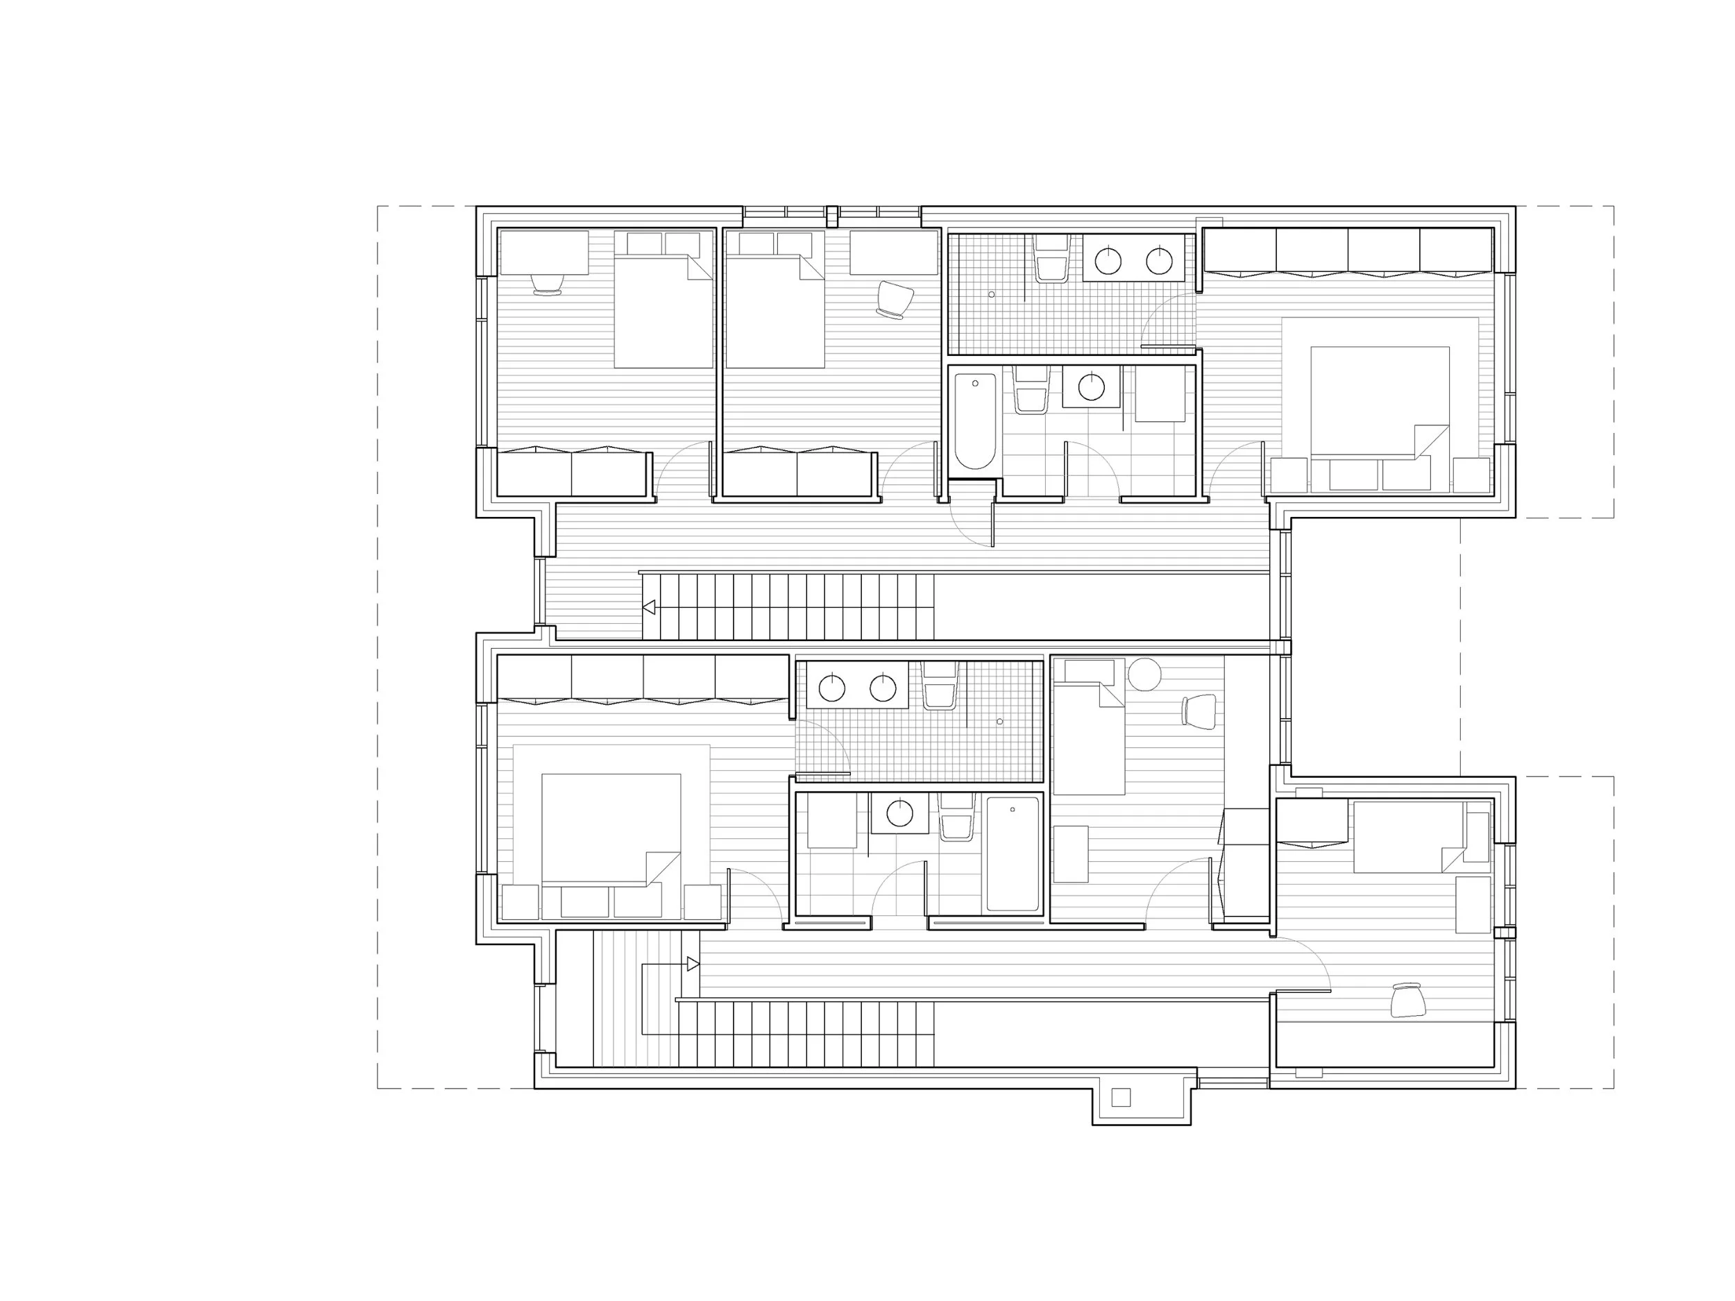
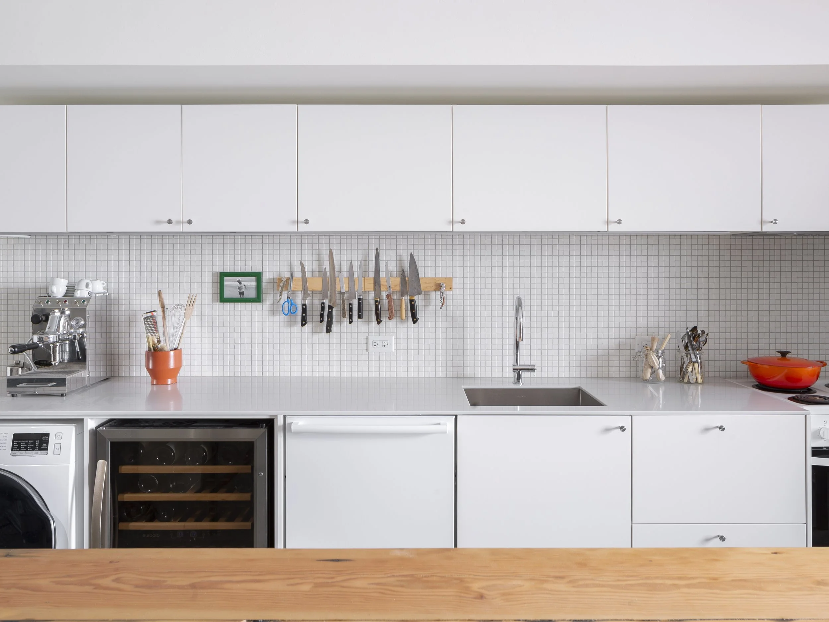
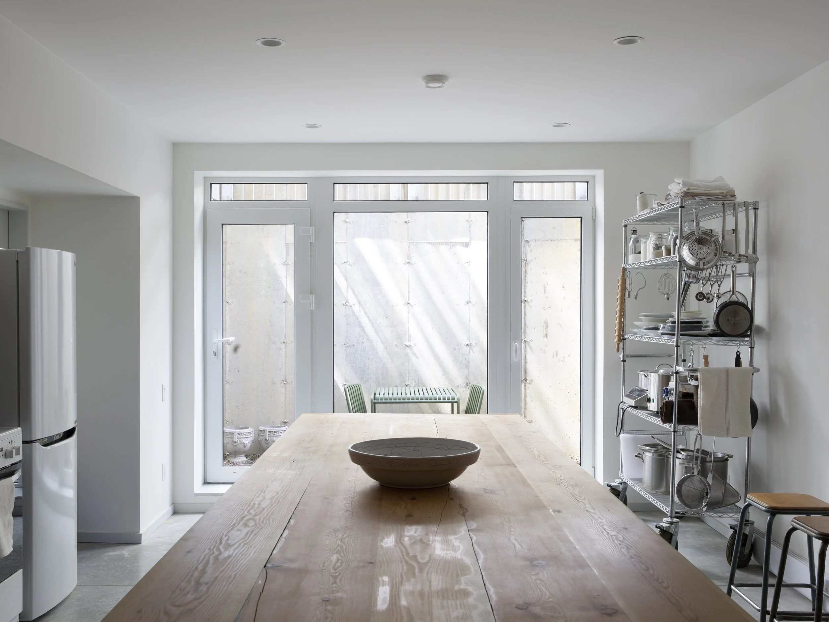
Located in Edmonton's Bonnie Doon neighbourhood, this infill project replaced a 1950s bungalow with two semi-detached homes that each have basement suites, providing a conscientious example of gentle densification. The project rethinks conventional narrow lot planning assumptions, relocating the rear entry to the side of the building and introducing an offset in plan to give each room on the ground floor a distinct spatial identity. This arrangement further allows for the creation of a modest but meaningful double-height space within a tightly-constrained site coverage.
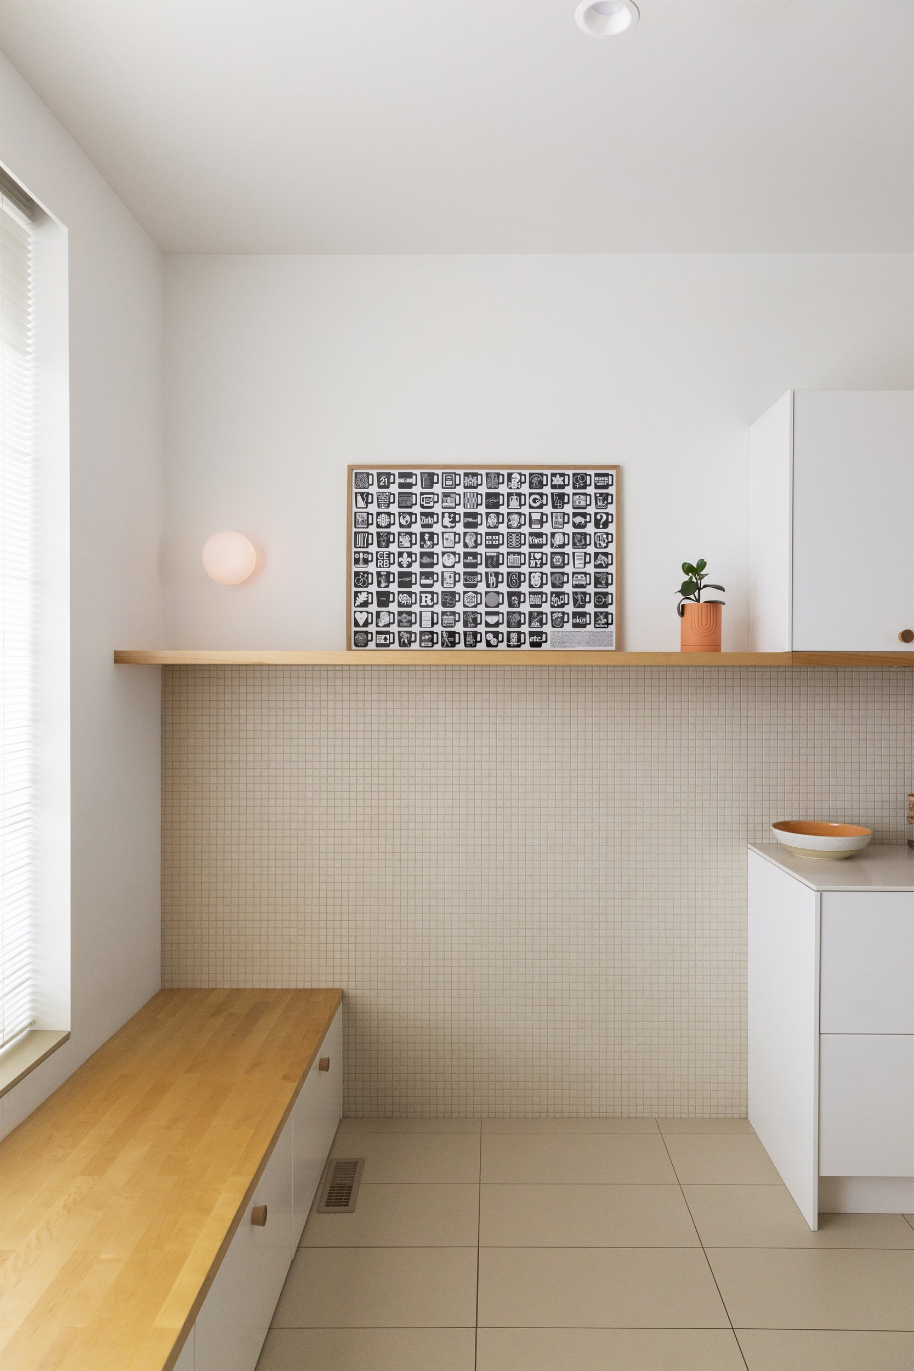
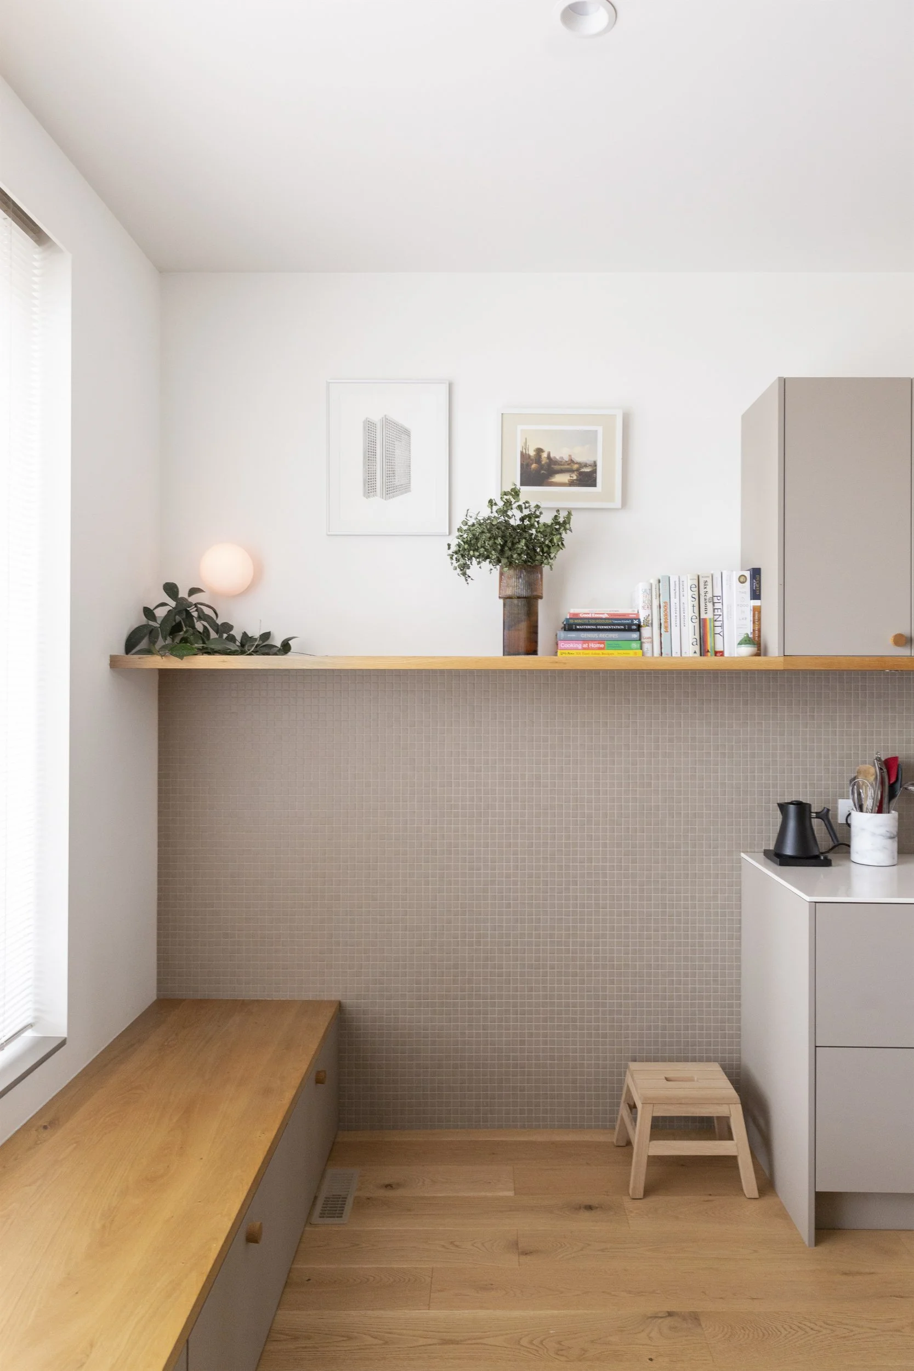
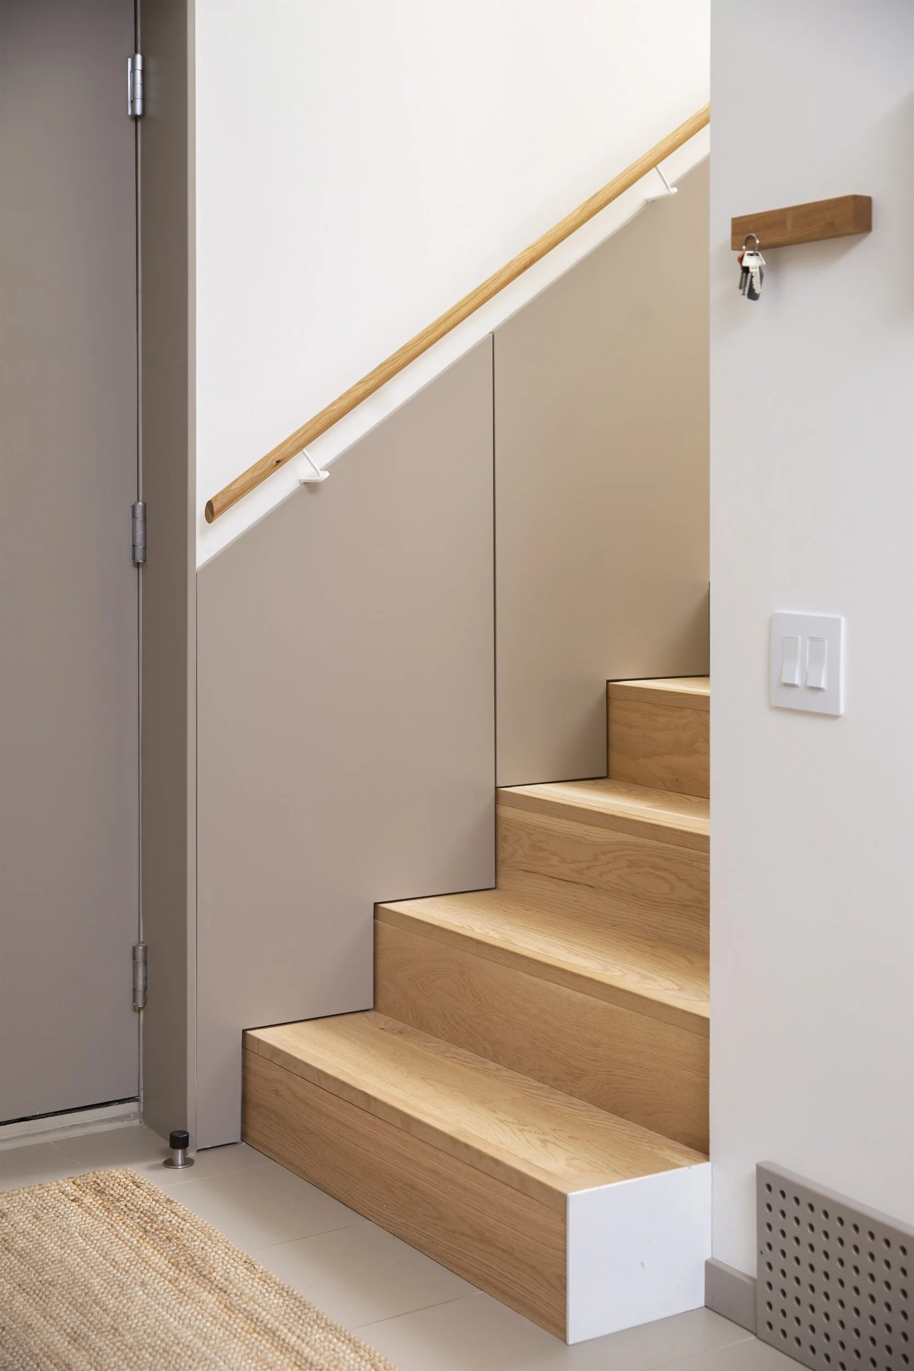
12-inch-thick double stud walls, triple glazing, a carefully detailed envelope and passive solar techniques contribute to the project's exceptional level of energy efficiency. Simple materials are used thoughtfully throughout to create texture and sophistication. The project was achieved on a modest budget through careful planning and close coordination with the builder during design and construction.