Escape City Calgary
| Location | Calgary, Alberta |
|---|---|
| Project type | Tenant improvement |
| Status | Completed (2024) |
| Collaborators | Escape City, Carstar Construction, Wyton Engineering, Juchli Engineering |
| Photos | Hayden Pattullo |
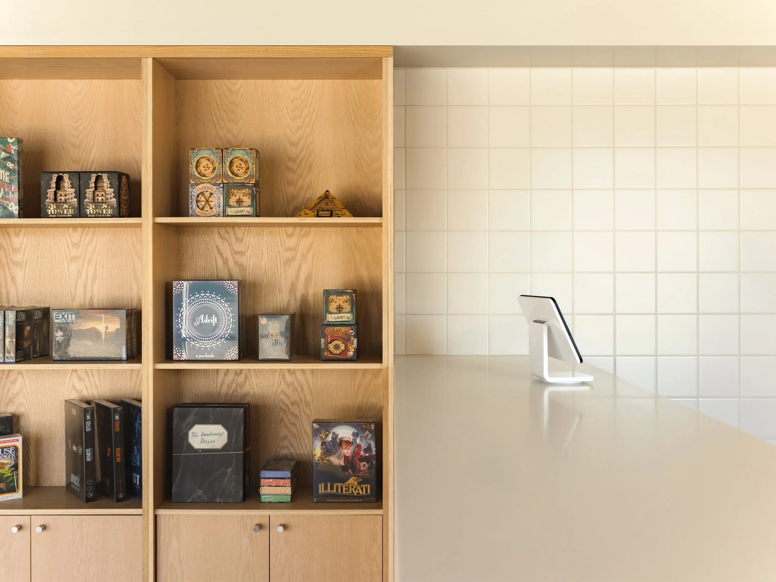
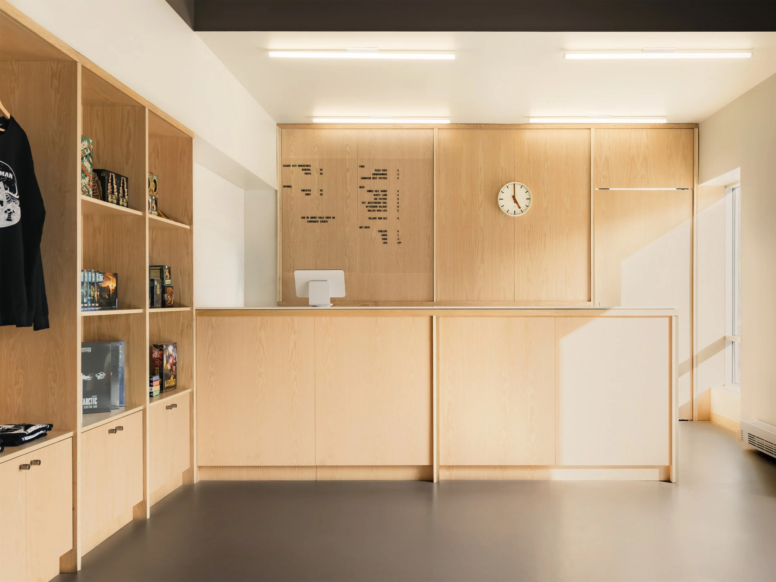
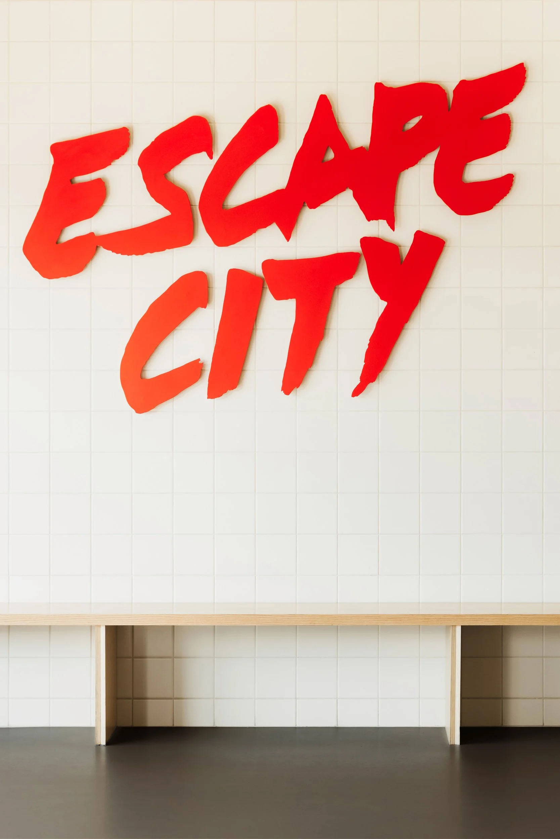
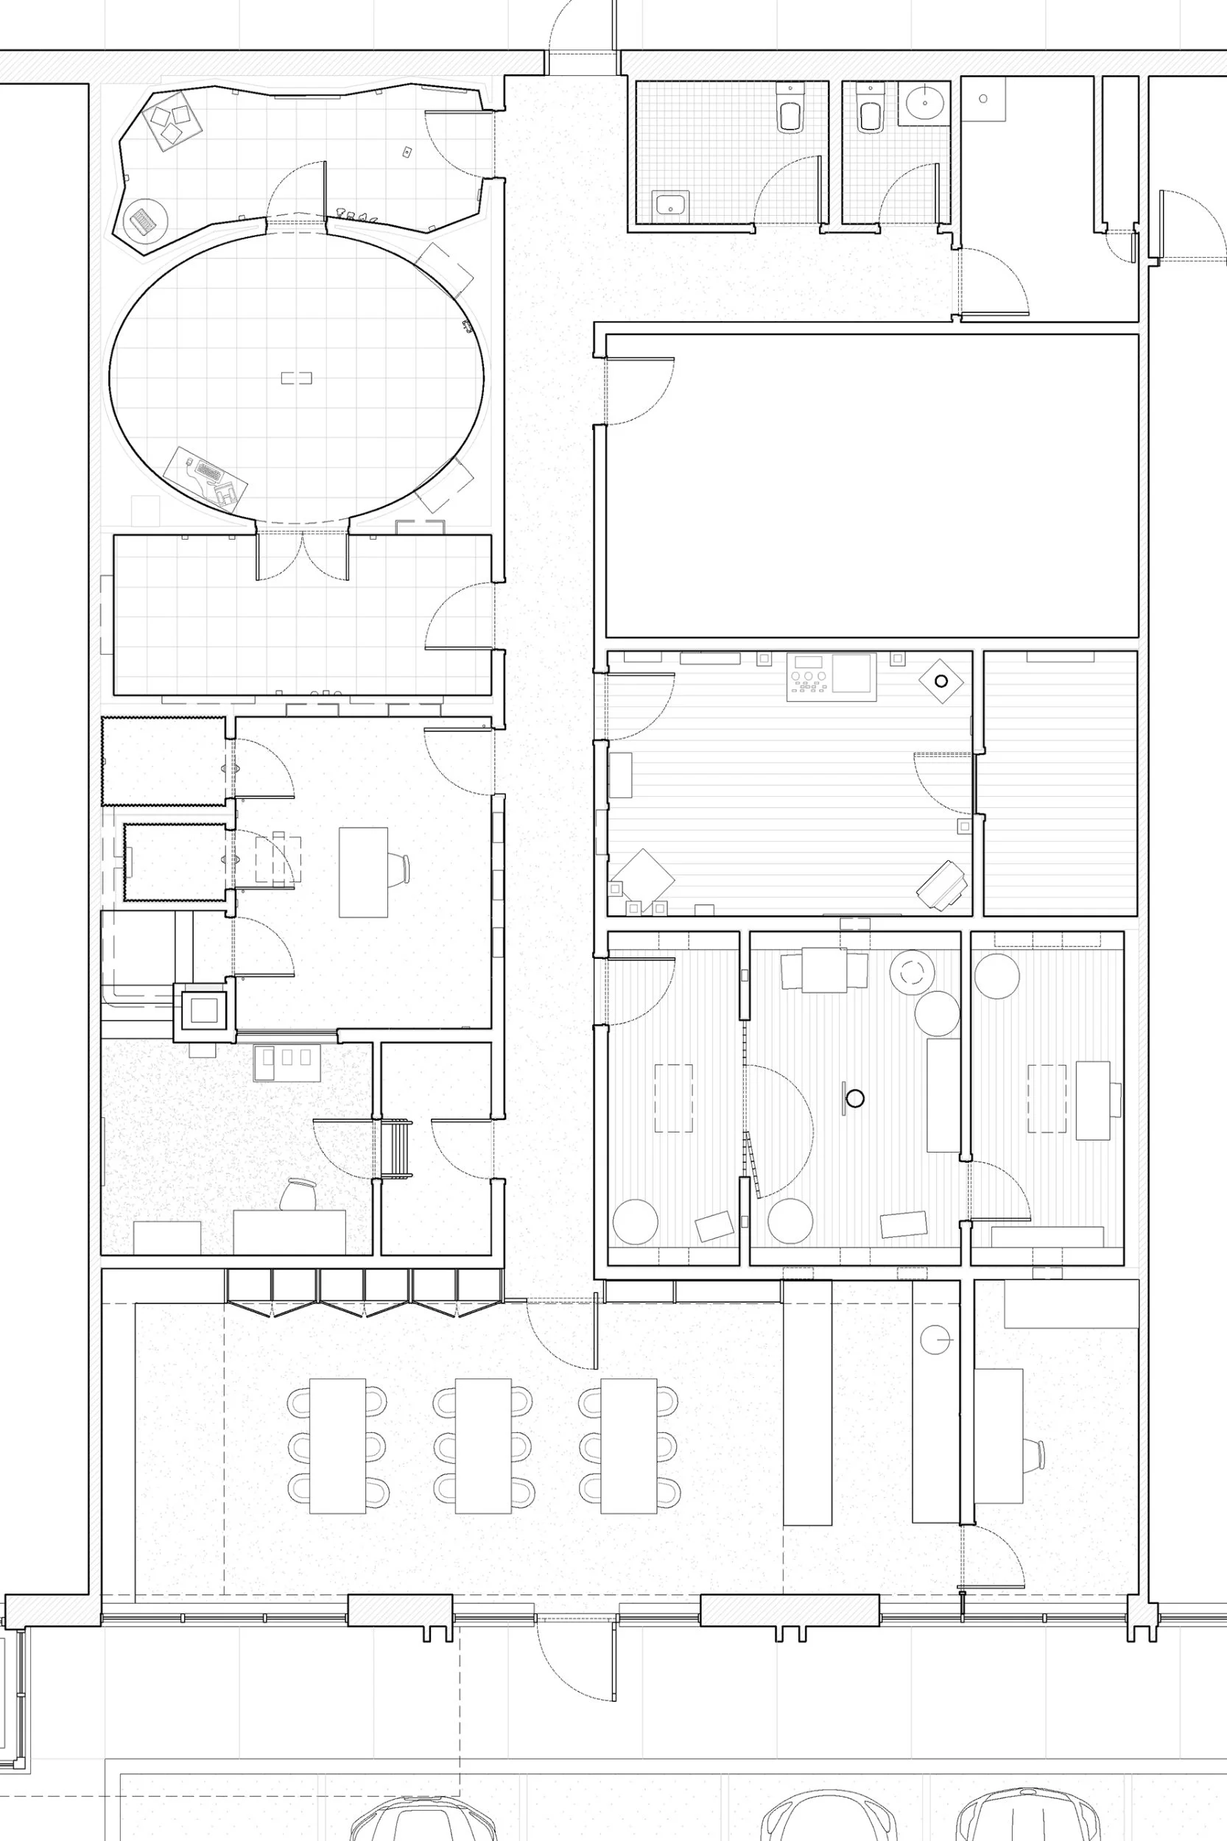
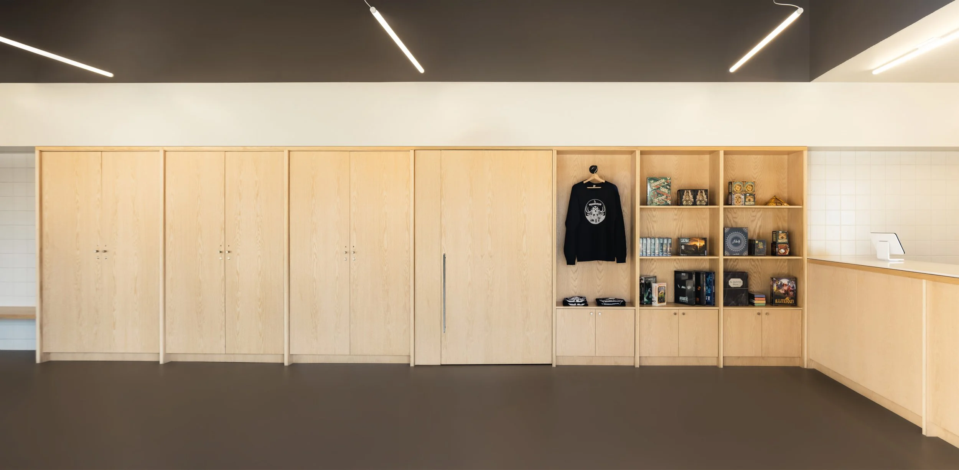
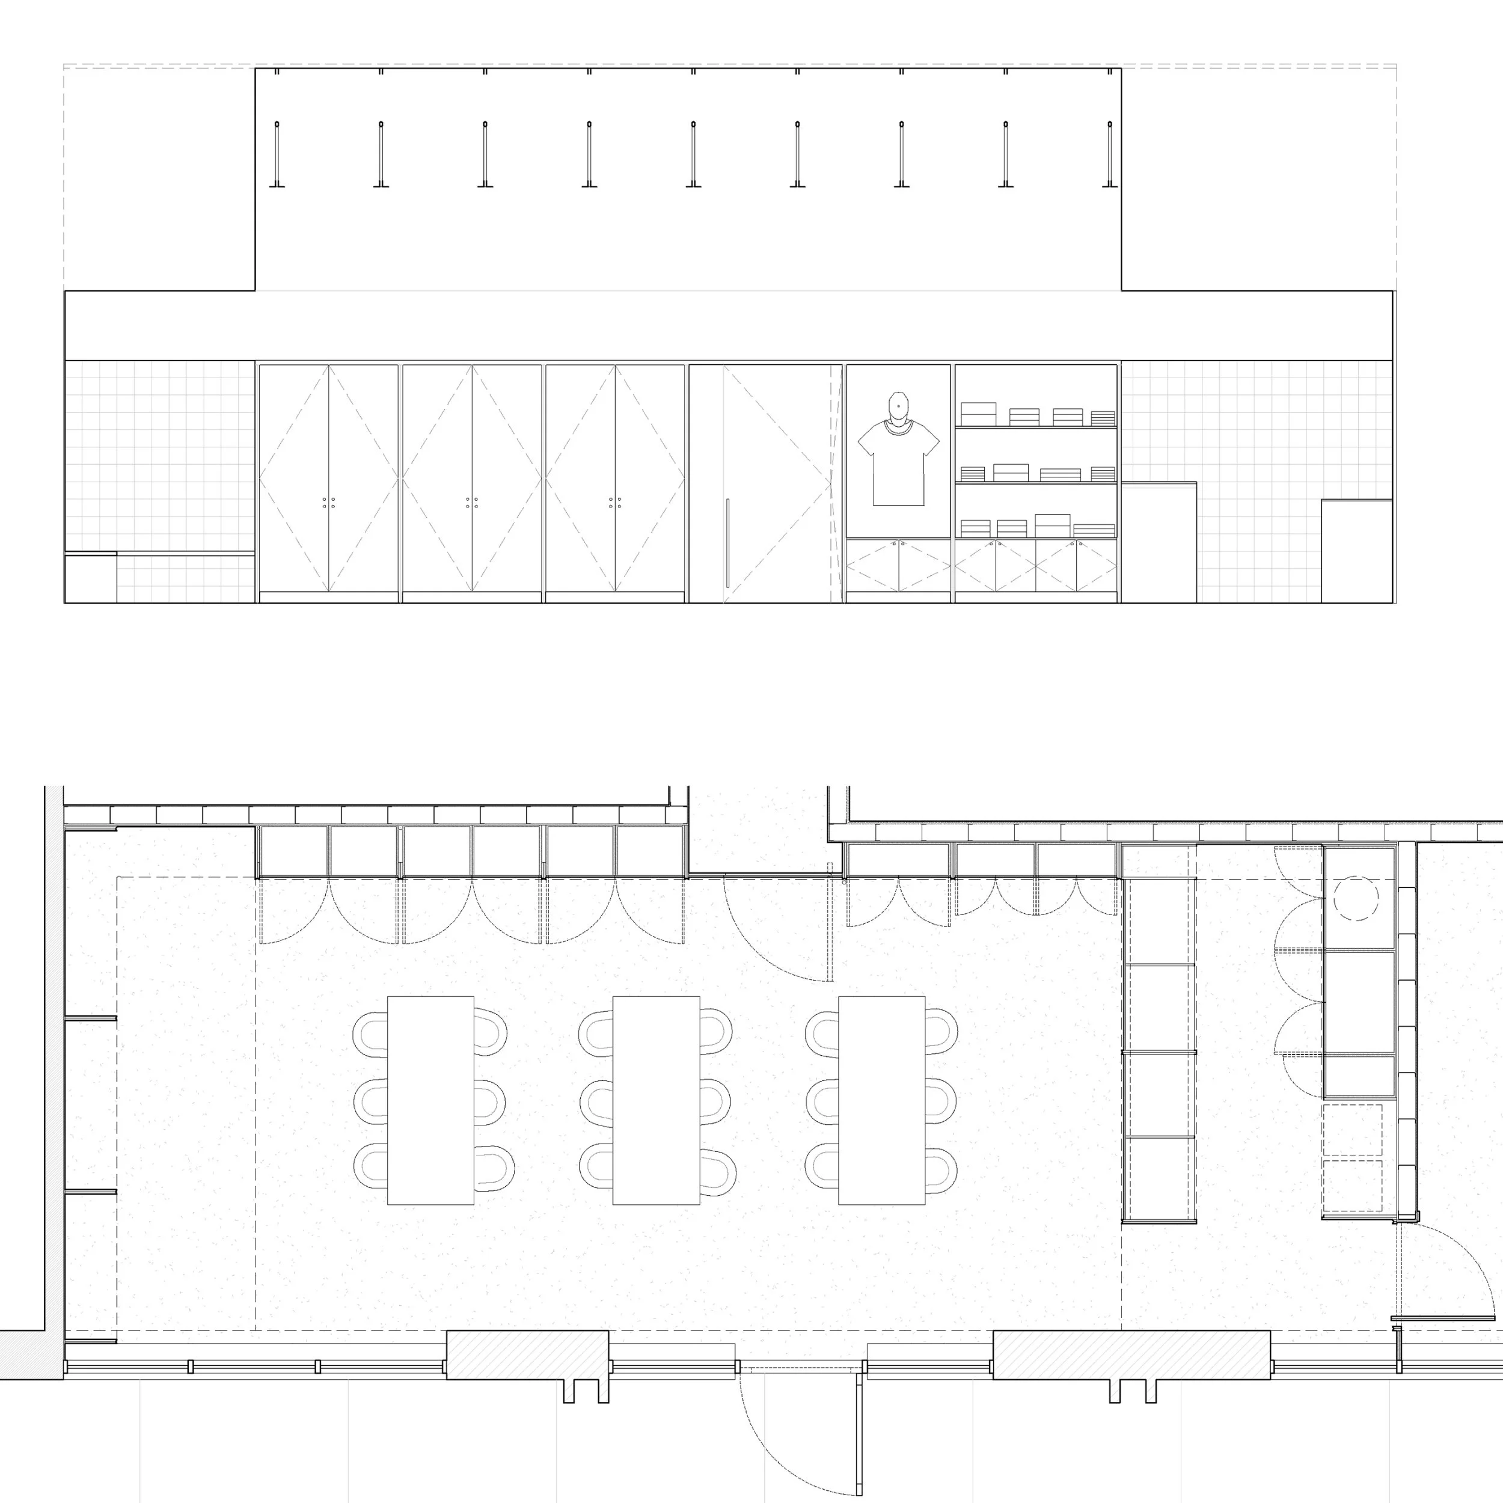
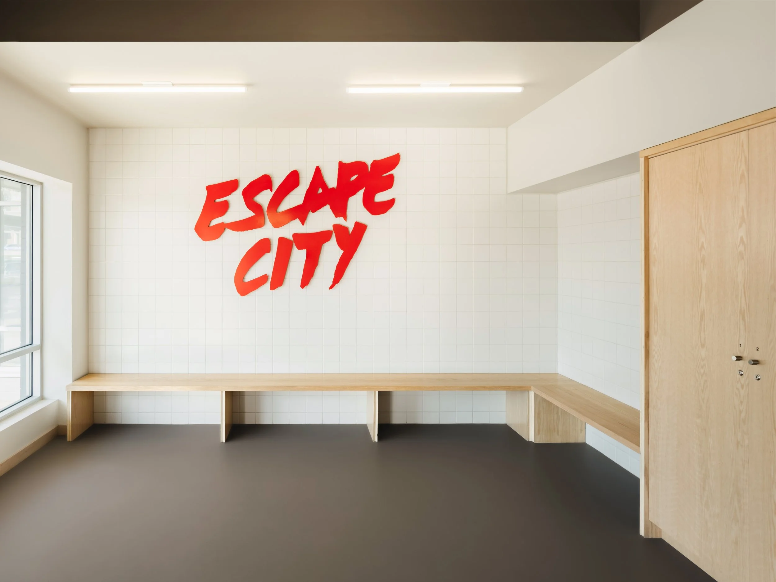
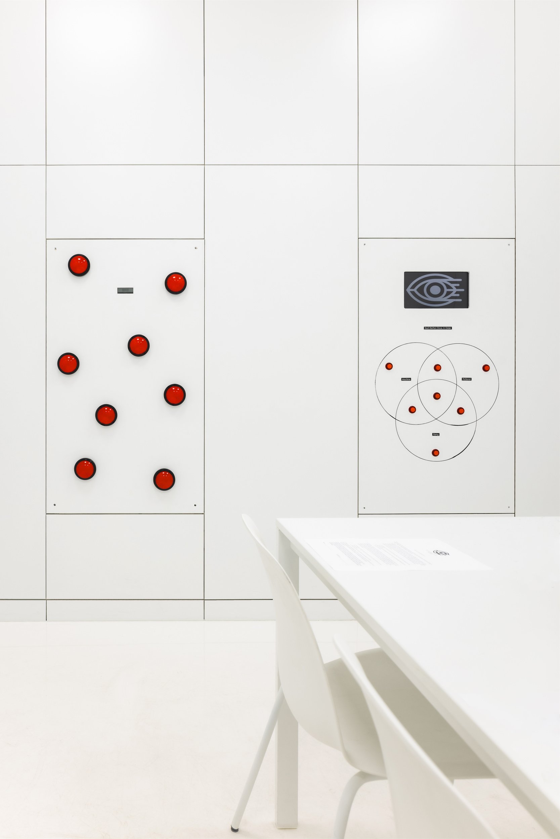
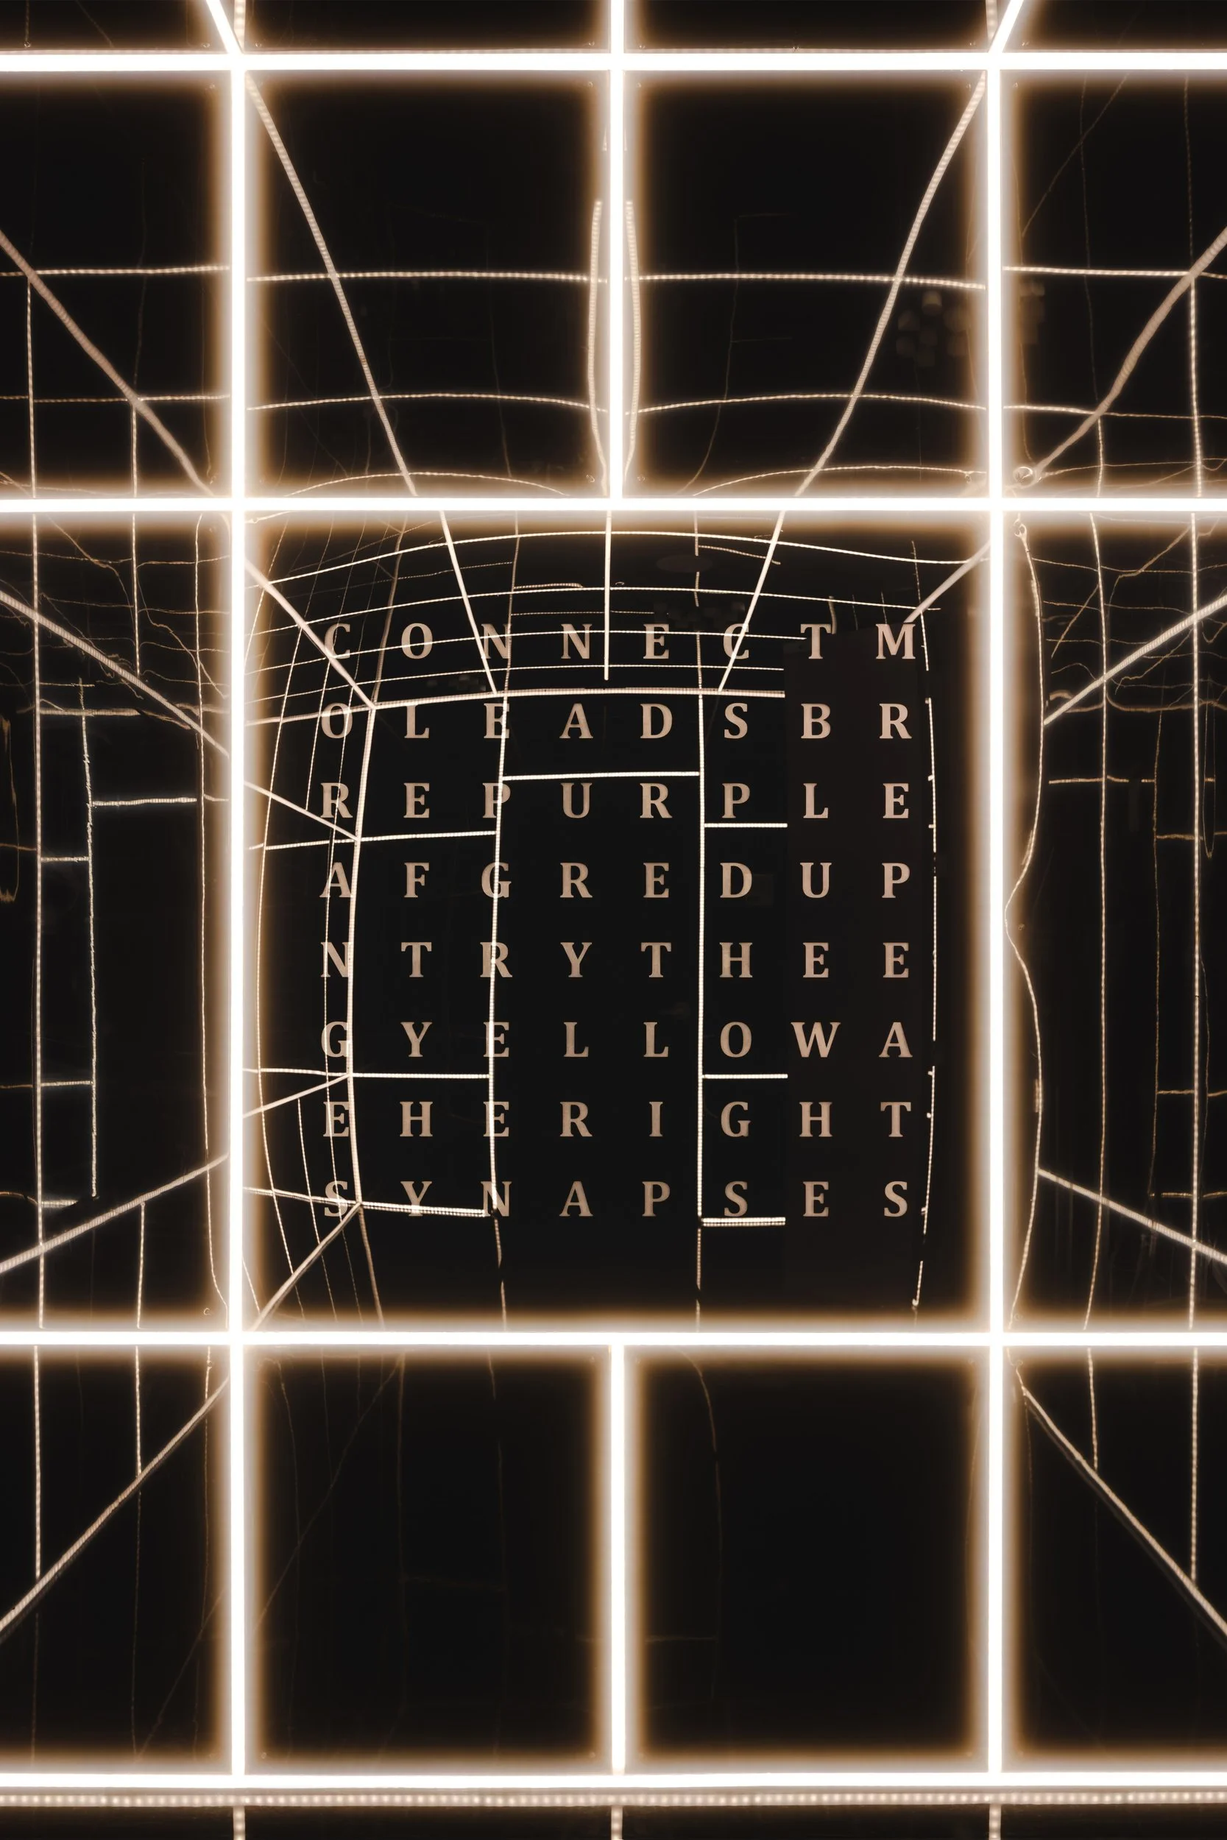
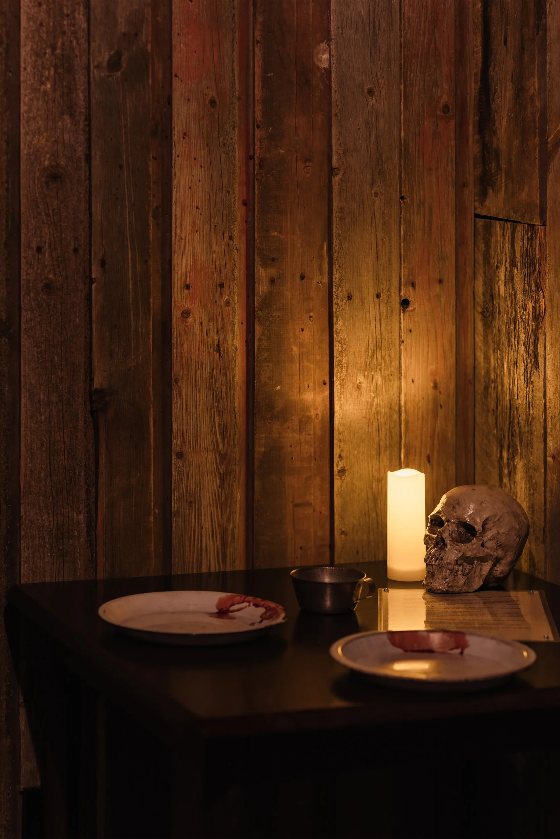
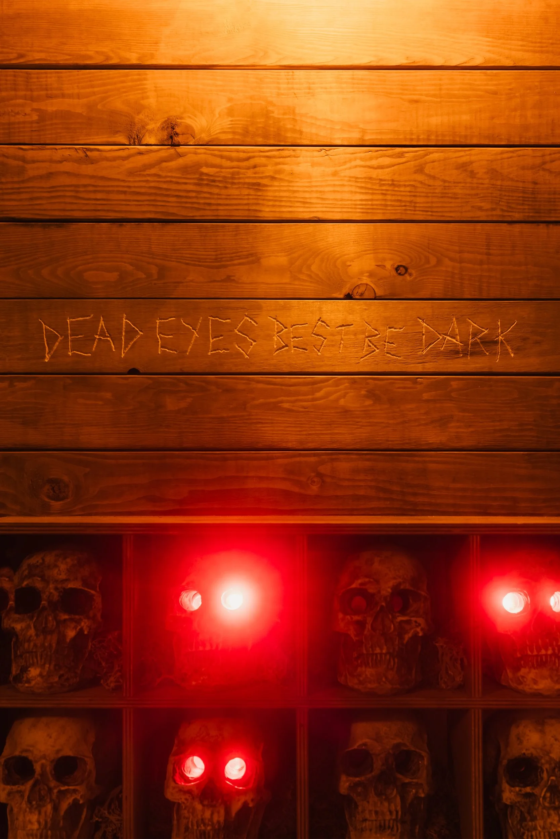
This project fits out a strip mall unit on Macleod Trail in Calgary as the third location for Escape City, an escape room operator with existing venues in Edmonton and Saskatoon. The facility comprises a lobby, staff room, five themed game rooms, and support spaces. The lobby builds on the design language established at the other two locations. Marmoleum flooring, simple tile, and plywood millwork provide a clean, slightly industrial character, welcoming enough to put first-time customers at ease without feeling like a hobbyist's space.
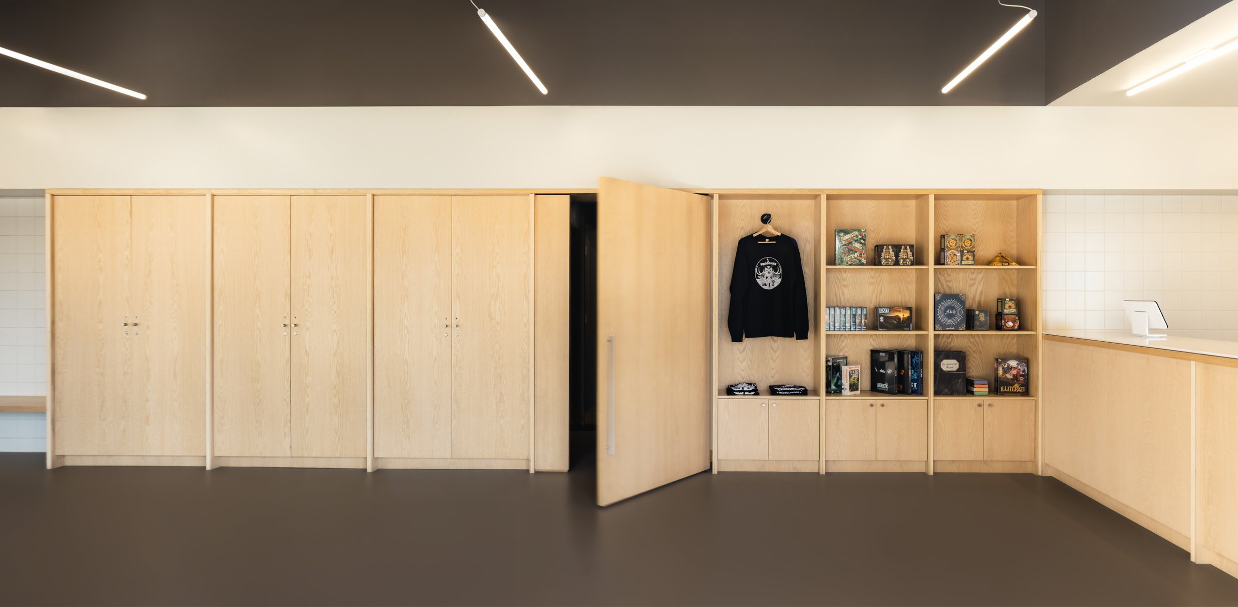
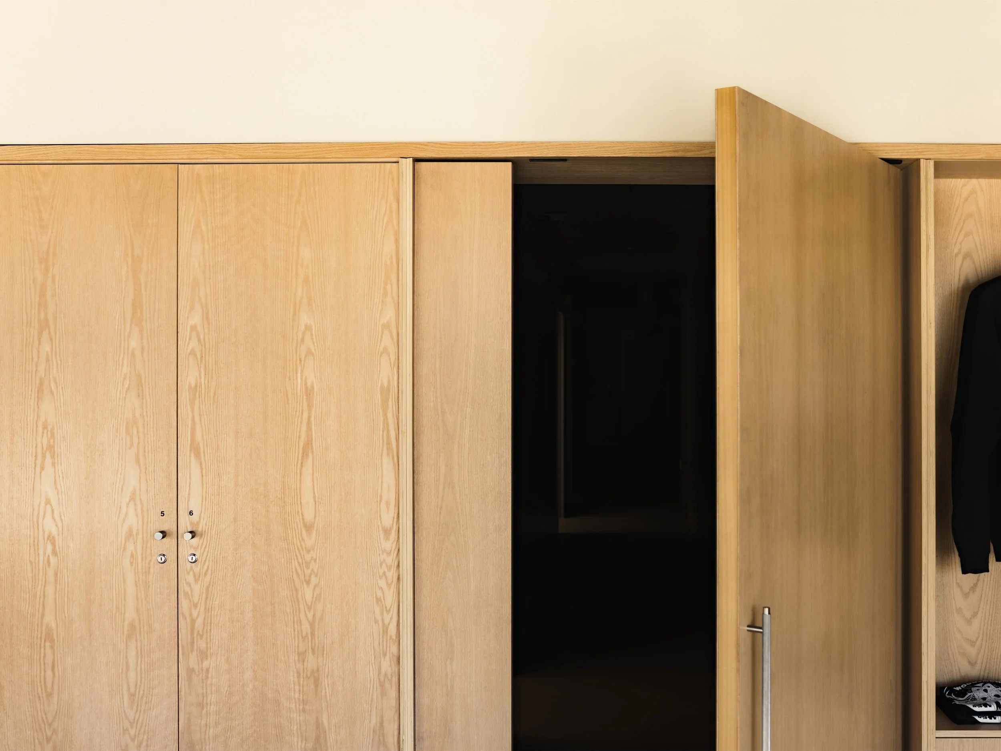
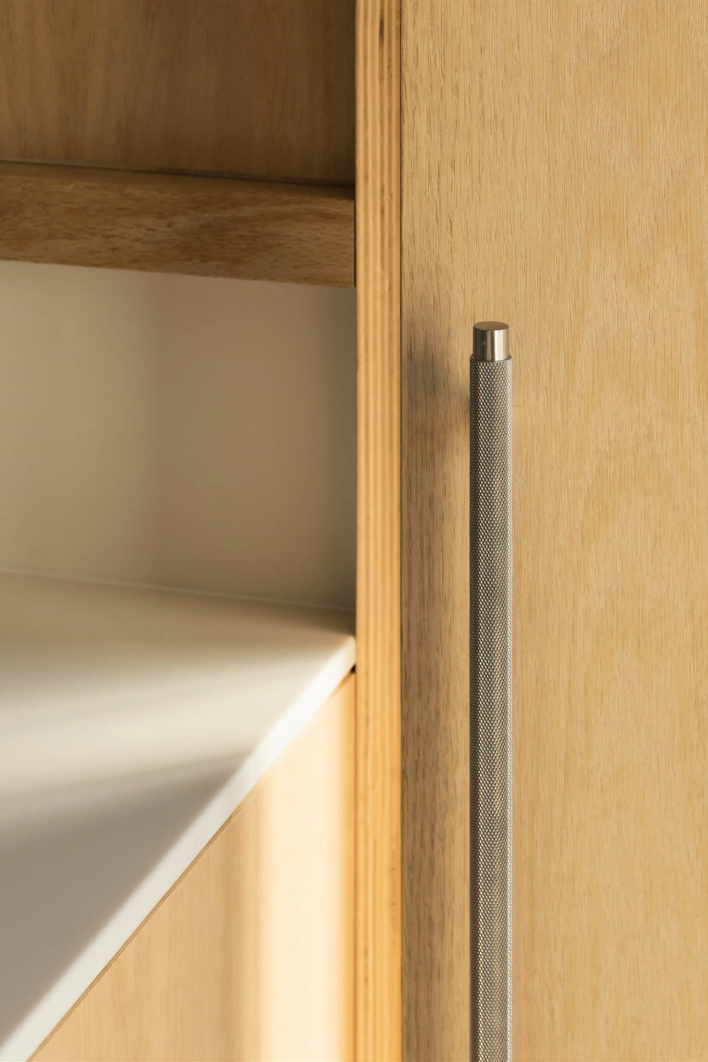
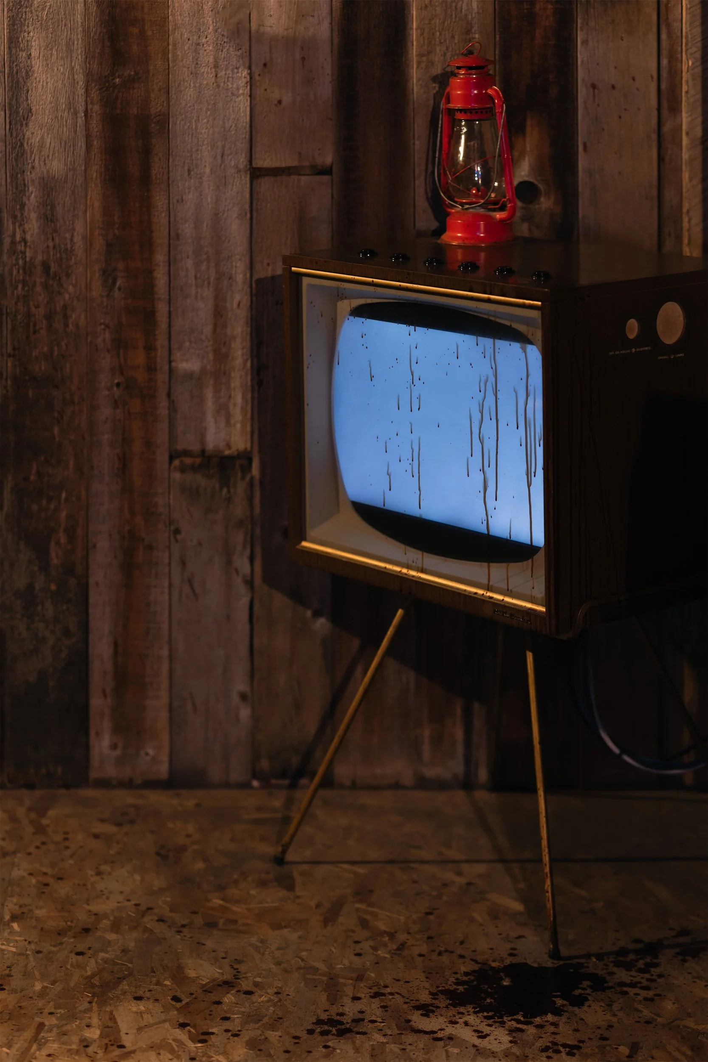
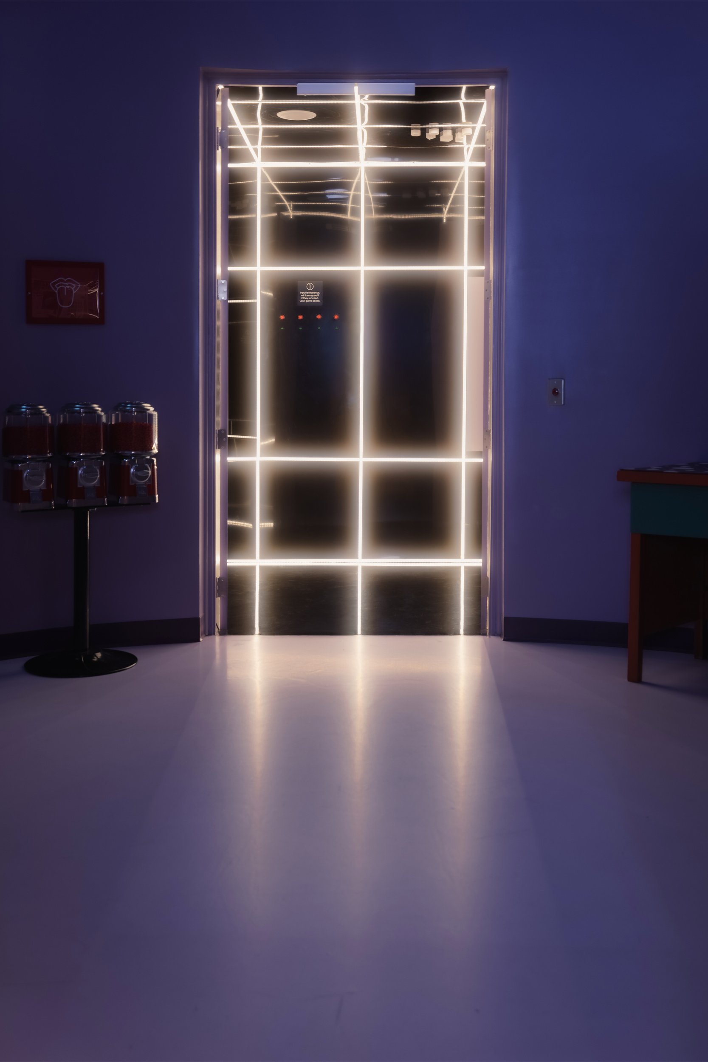
A wall of cabinetry used for coat storage and retail display anchors the lobby. Set into this is an integrated pivot door that marks the transition from the bright lobby into a darkened corridor leading to the game rooms. Each game room has its own finish and lighting world, ranging from a clinical all-white puzzle space to a barnwood hunting cabin. The project was designed in a manner that allowed much of it to be fabricated by the owner's staff and contractors, allowing a high-quality result while adhering to the project budget.