Fort Saskatchewan Office
| Location | Fort Saskatchewan, Alberta |
|---|---|
| Project type | Commercial (renovation) |
| Status | Construction |
| Collaborators | KSN, Wyton Engineering |
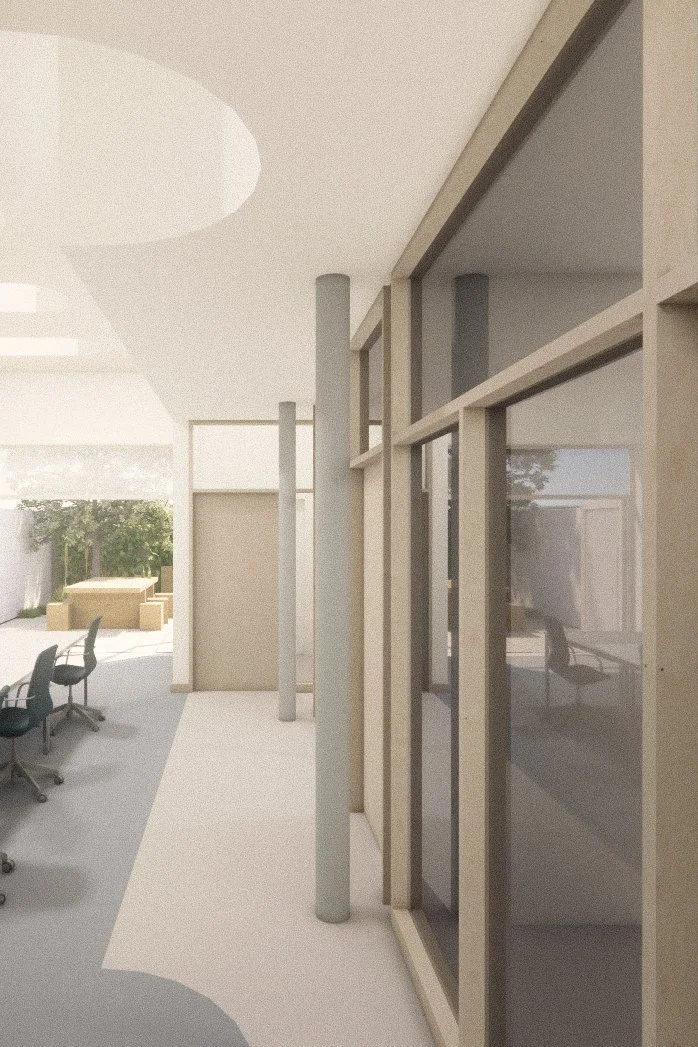
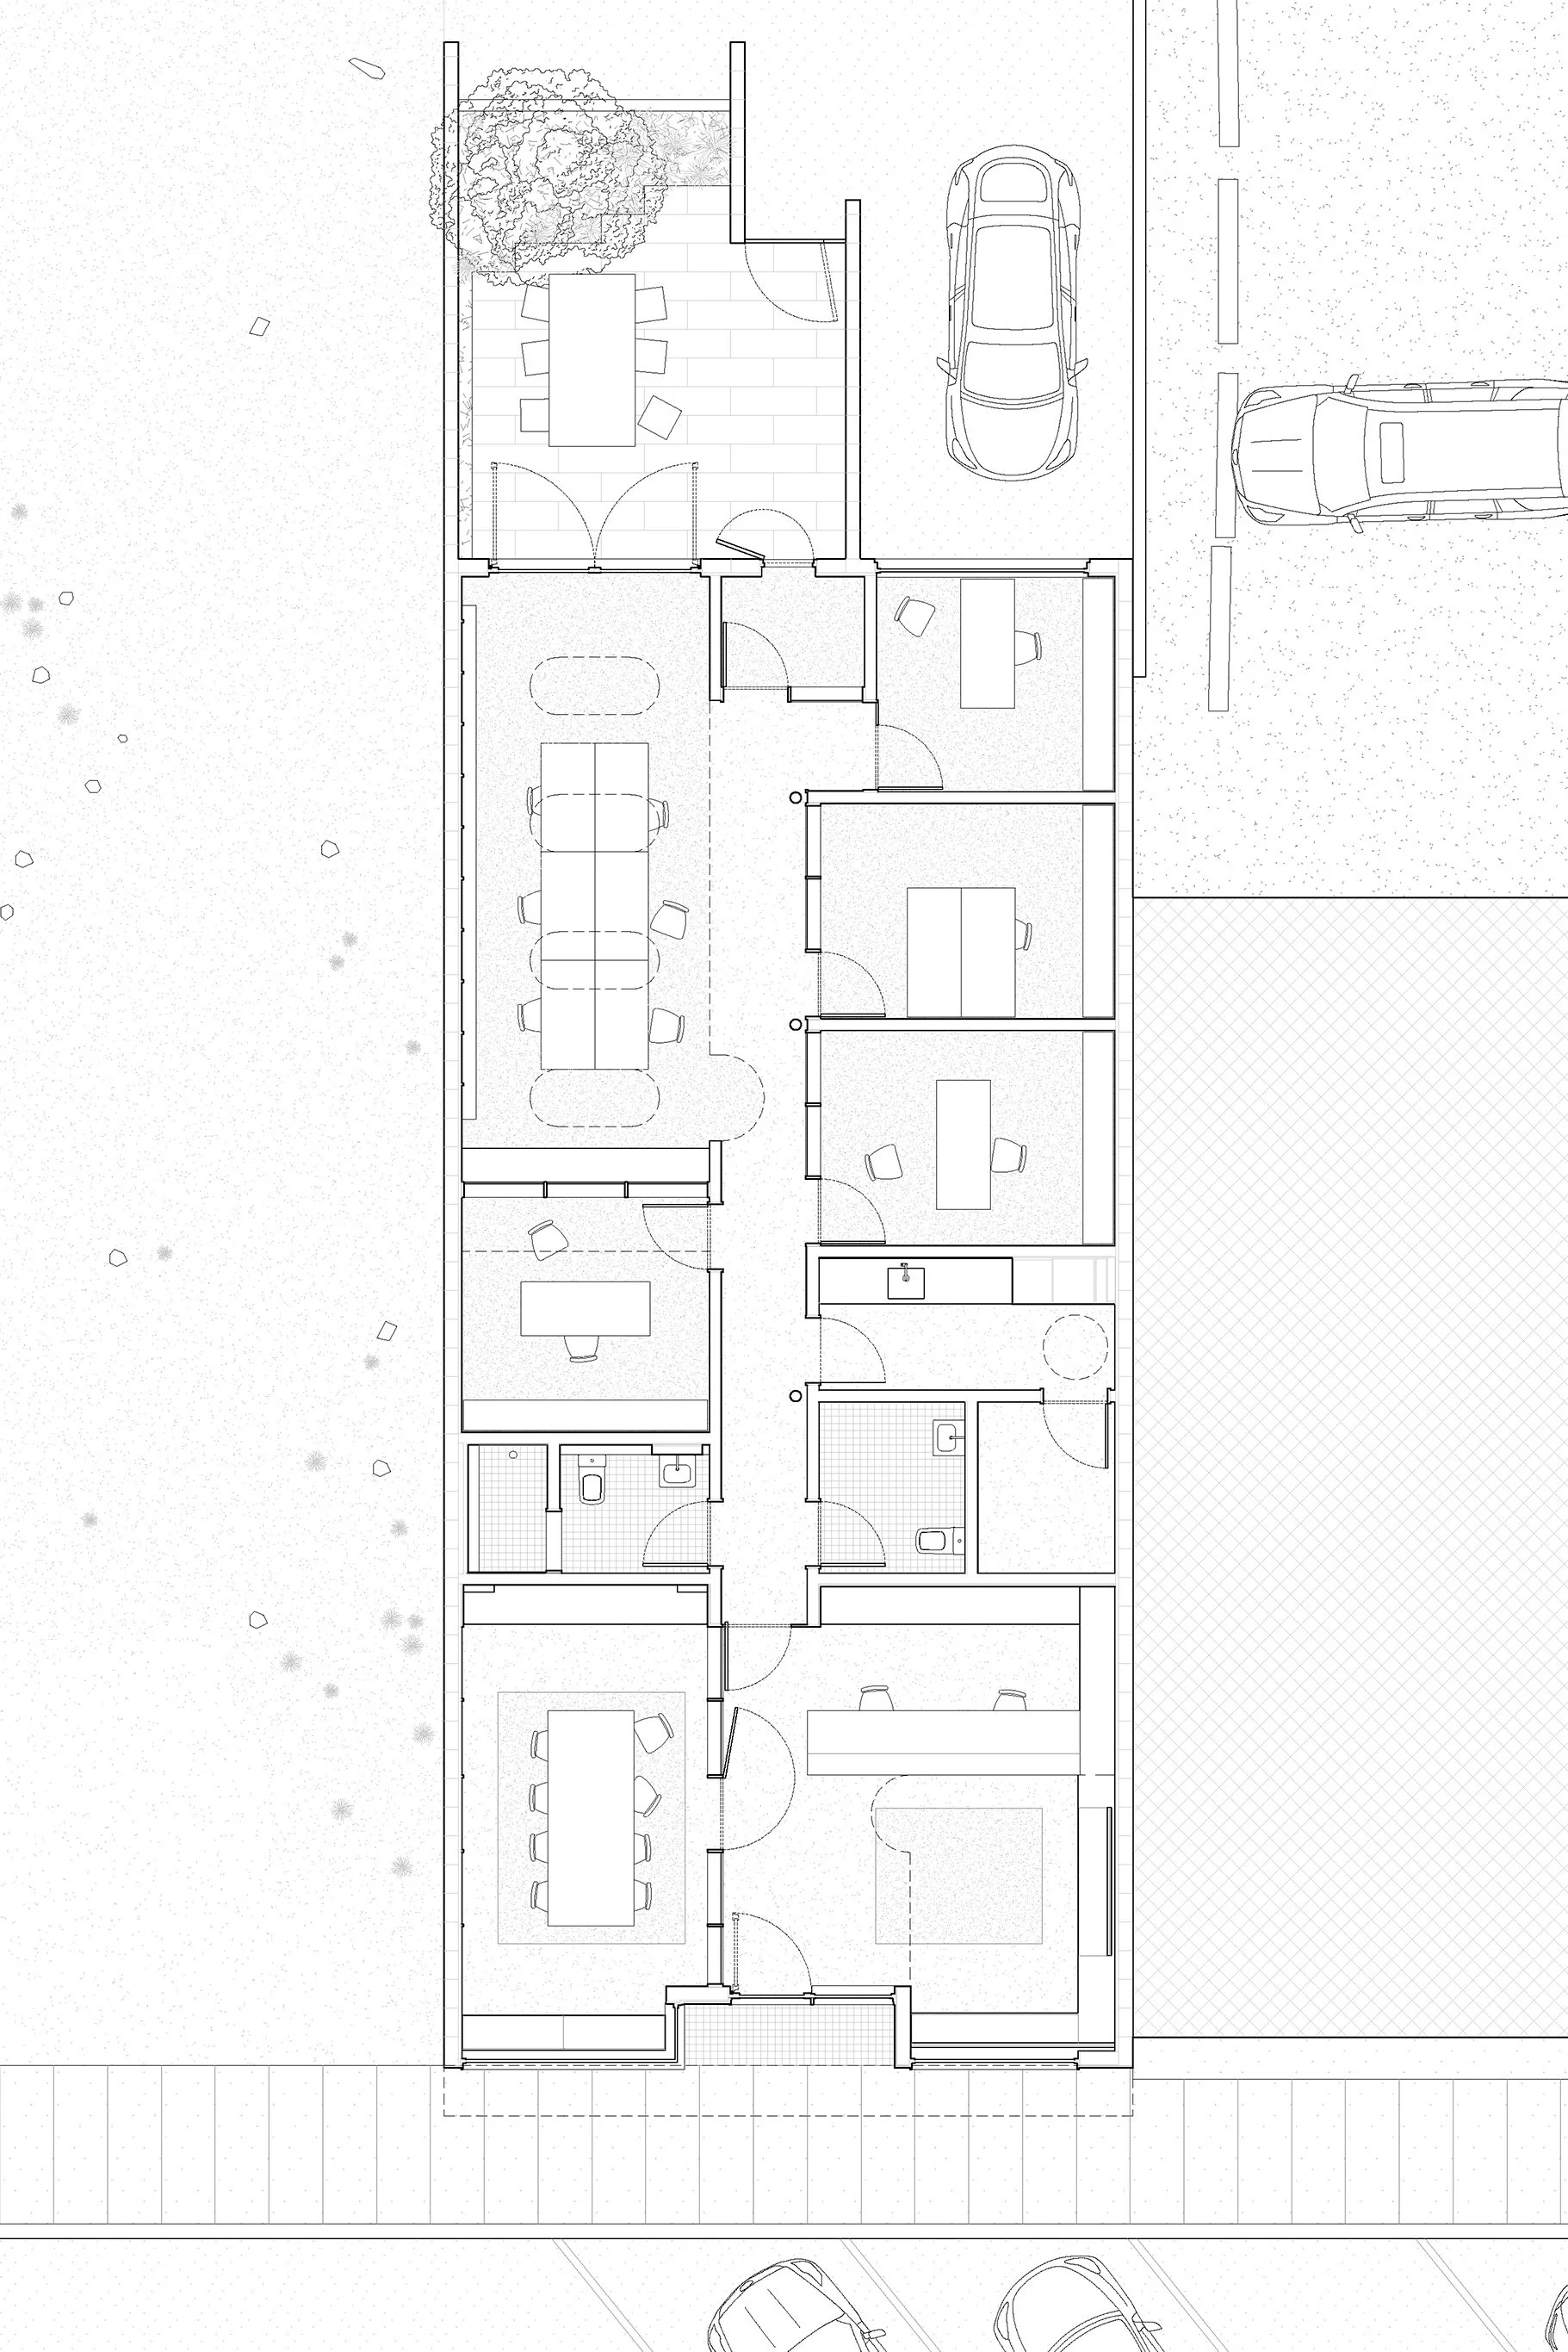
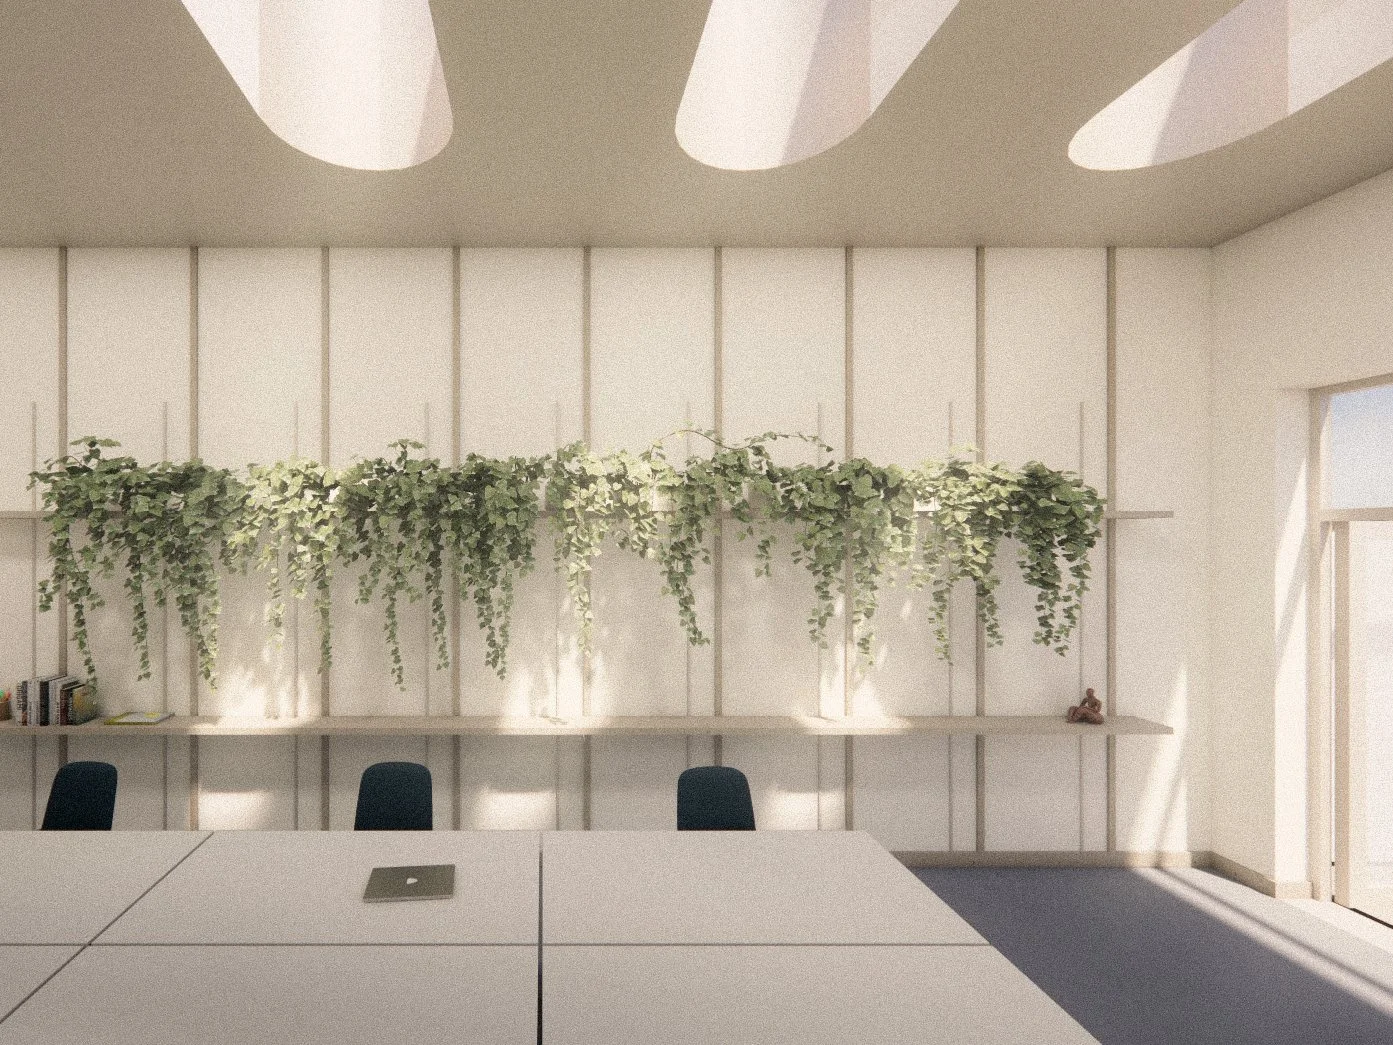
This project renovates a two-bay, single-storey commercial building in downtown Fort Saskatchewan into a consolidated office for a financial services business. The building is long, narrow, and built to both side lot lines, leaving limited access to daylight. The design addresses this challenge by replacing overhead door openings at the back of the existing building with large glazed openings. One of these connects a new open office area to an outdoor patio, which allows the enclosed offices that surround it to borrow daylight and views through glazed openings.
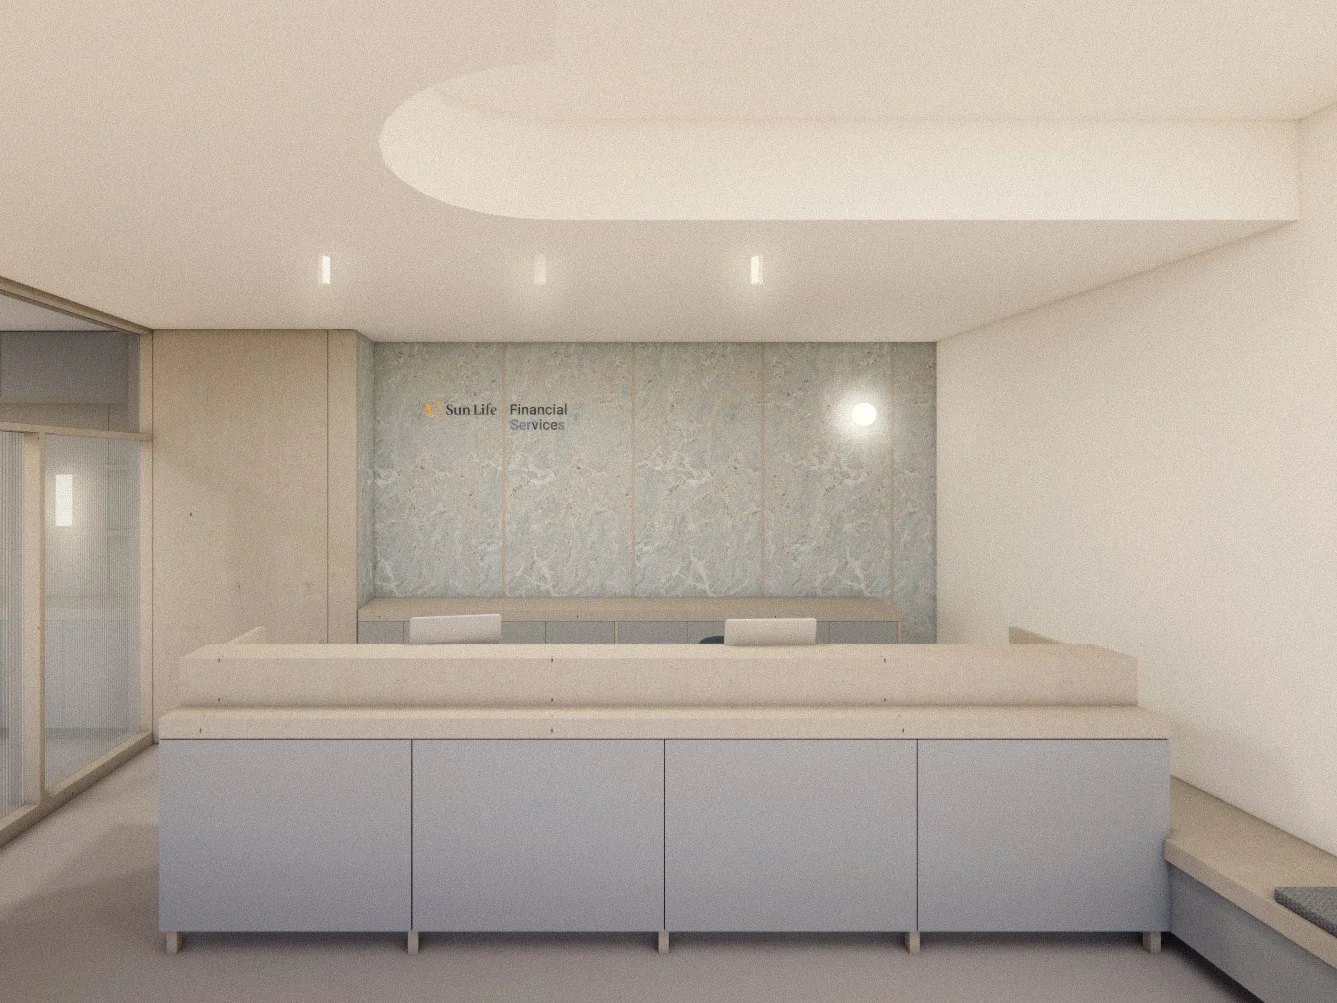
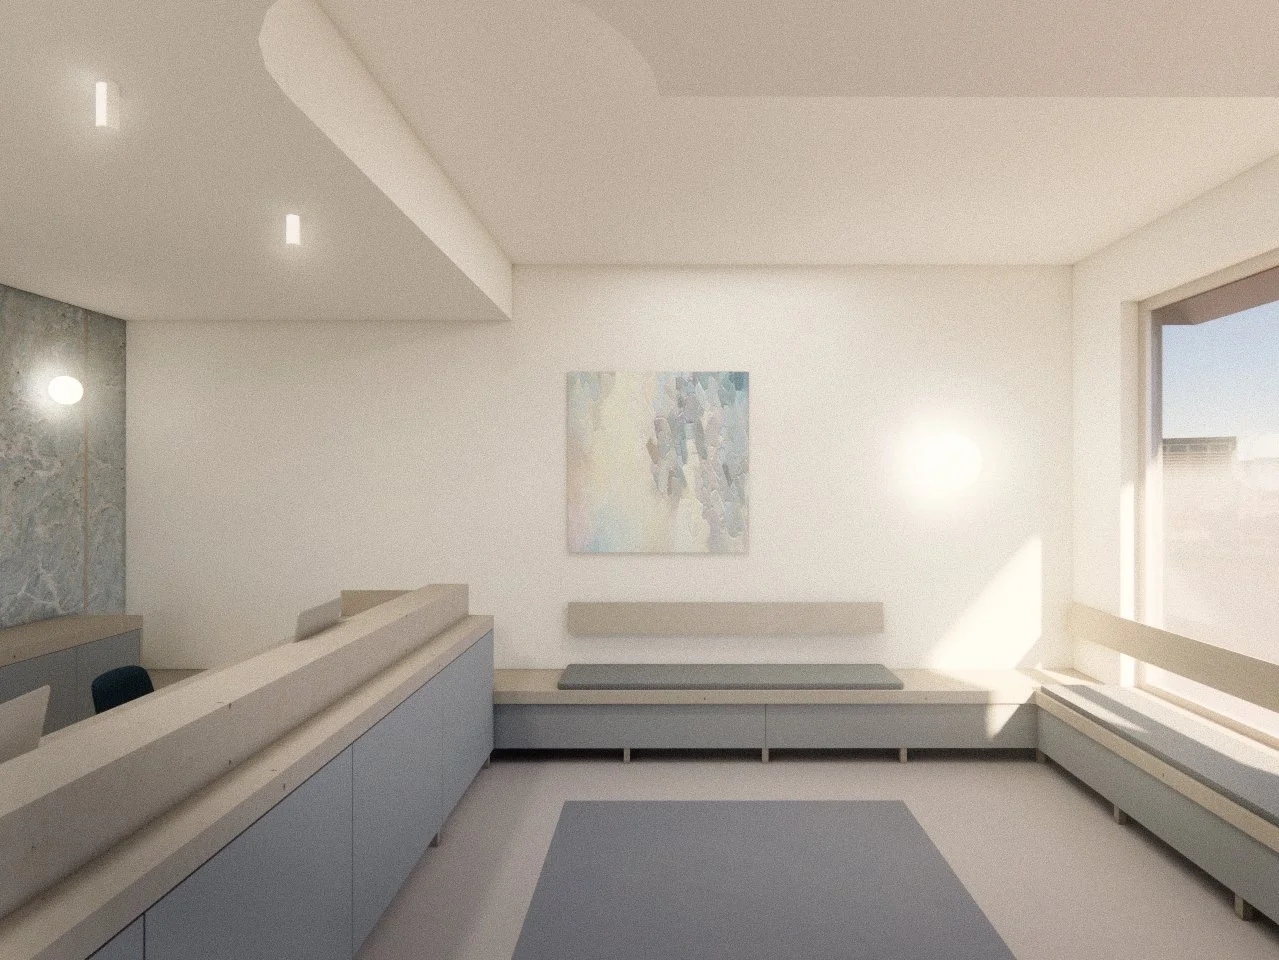
The plan cleanly separates functions for staff and clients, with a meeting room and reception area located at the front of the office and separated from the back by a large pivot door and washroom and storage spaces shared by both areas. Careful attention to acoustics and the strategic use of shutters and fluted glass provide privacy in the offices and meeting rooms where confidential financial information is regularly discussed.
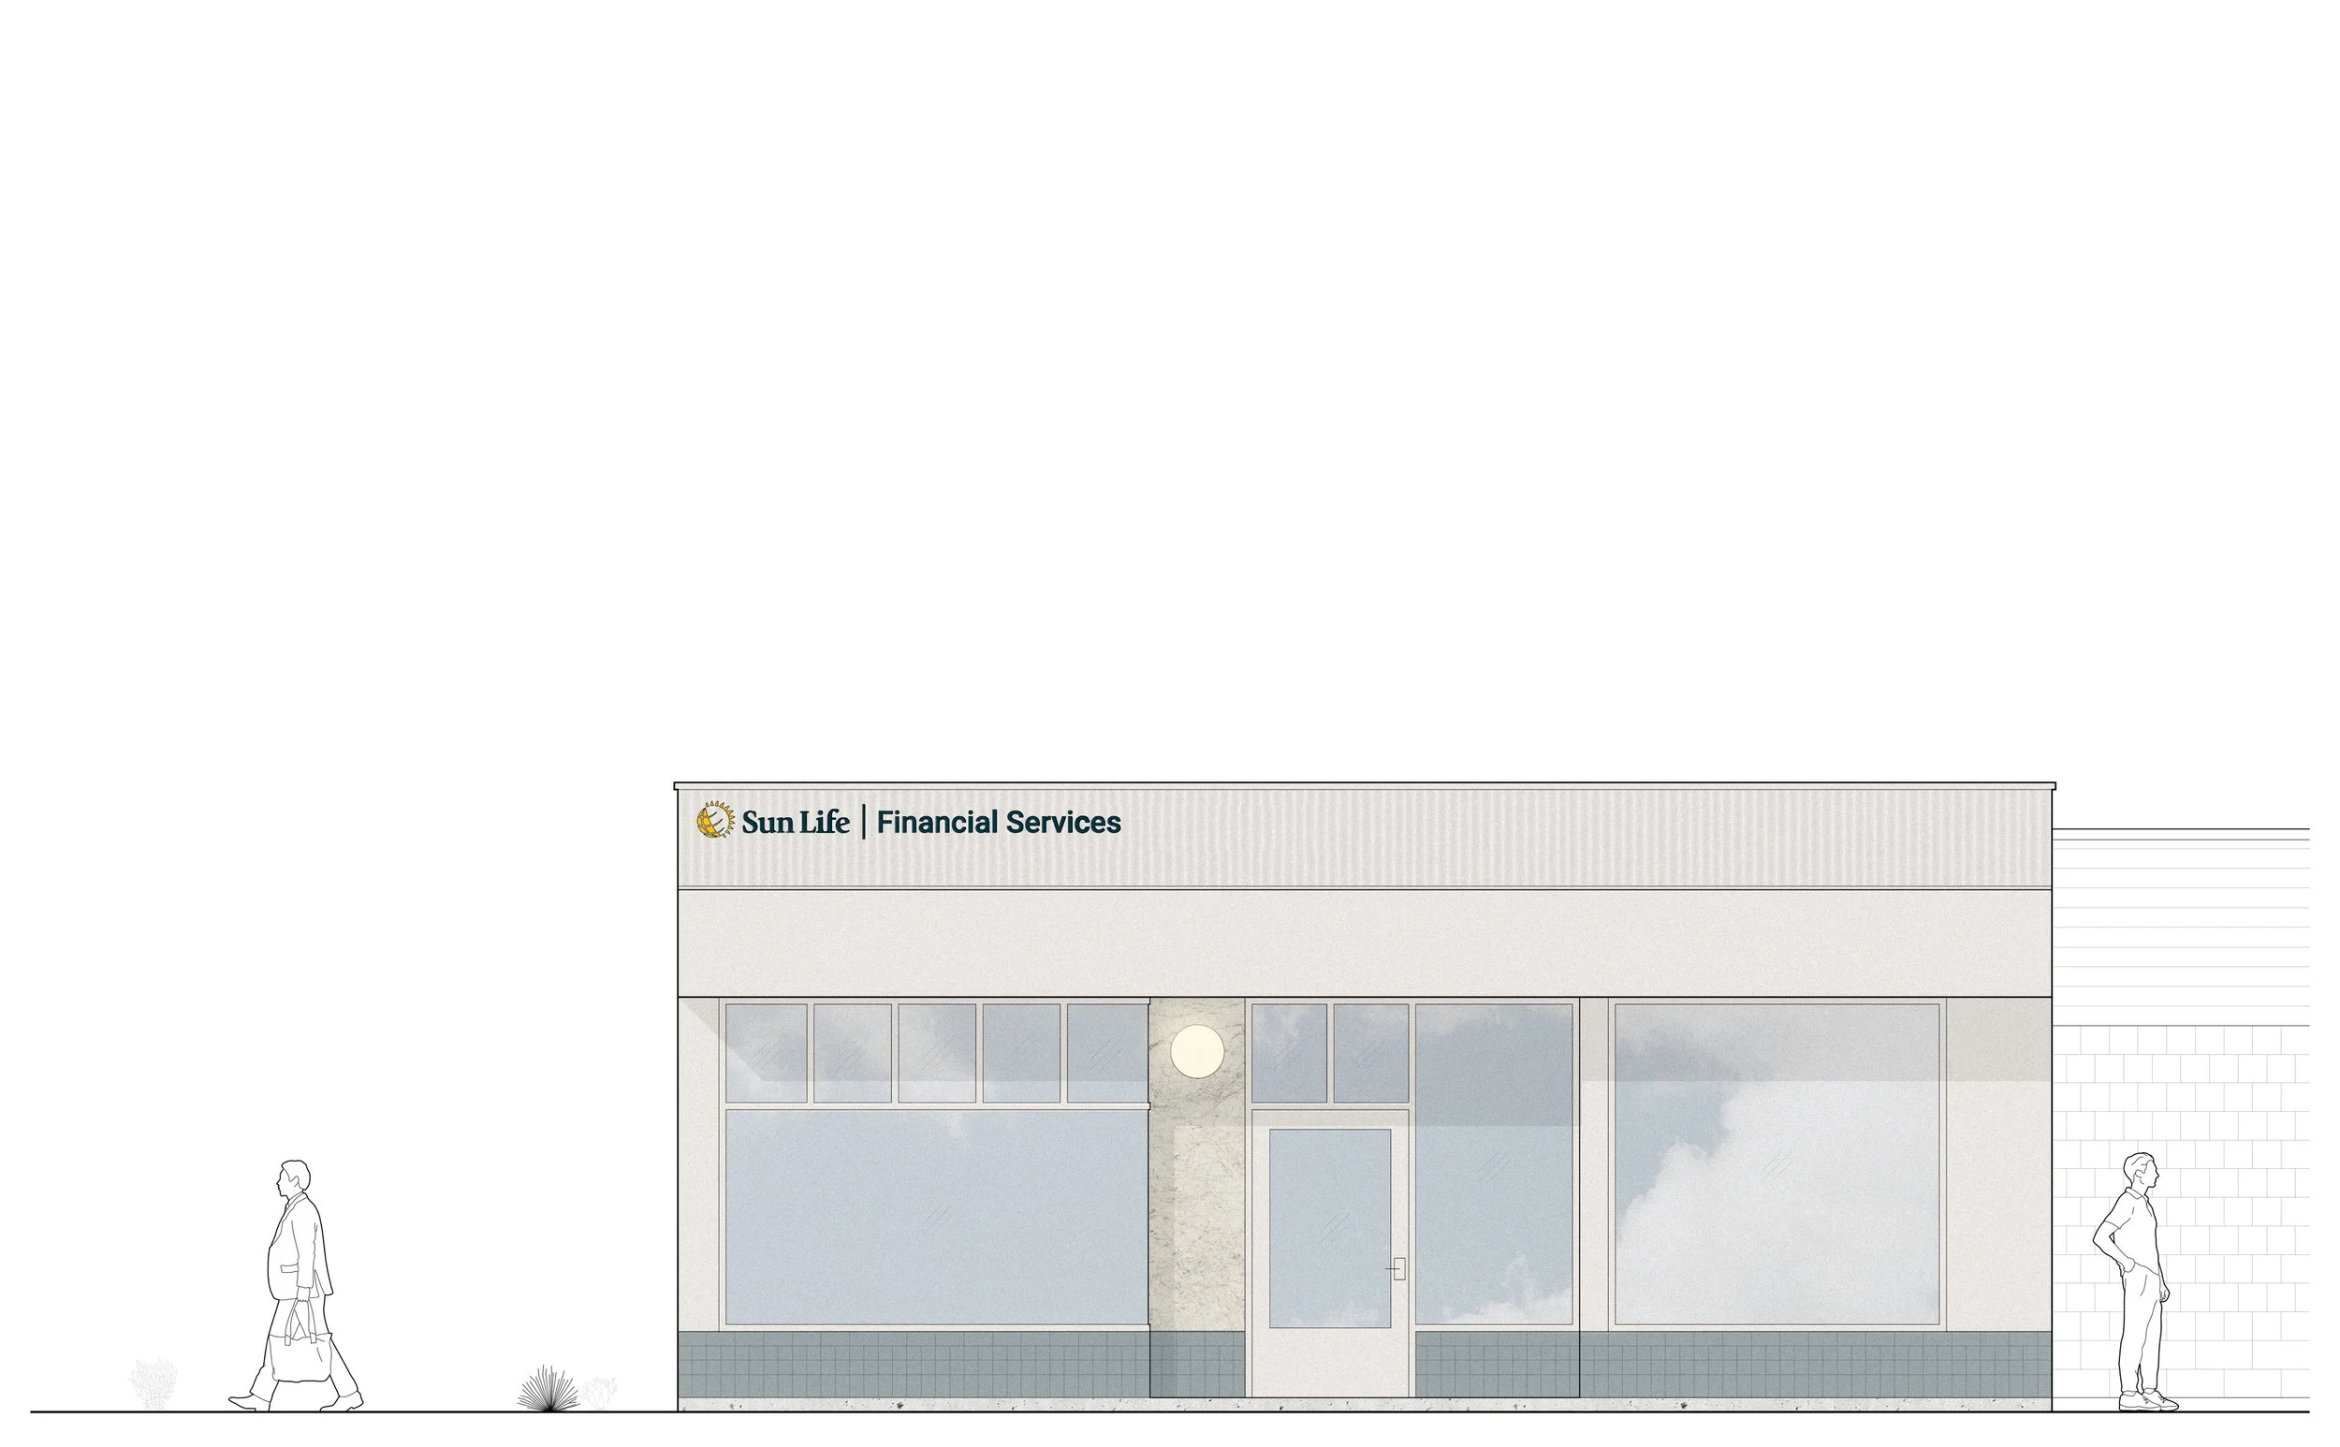
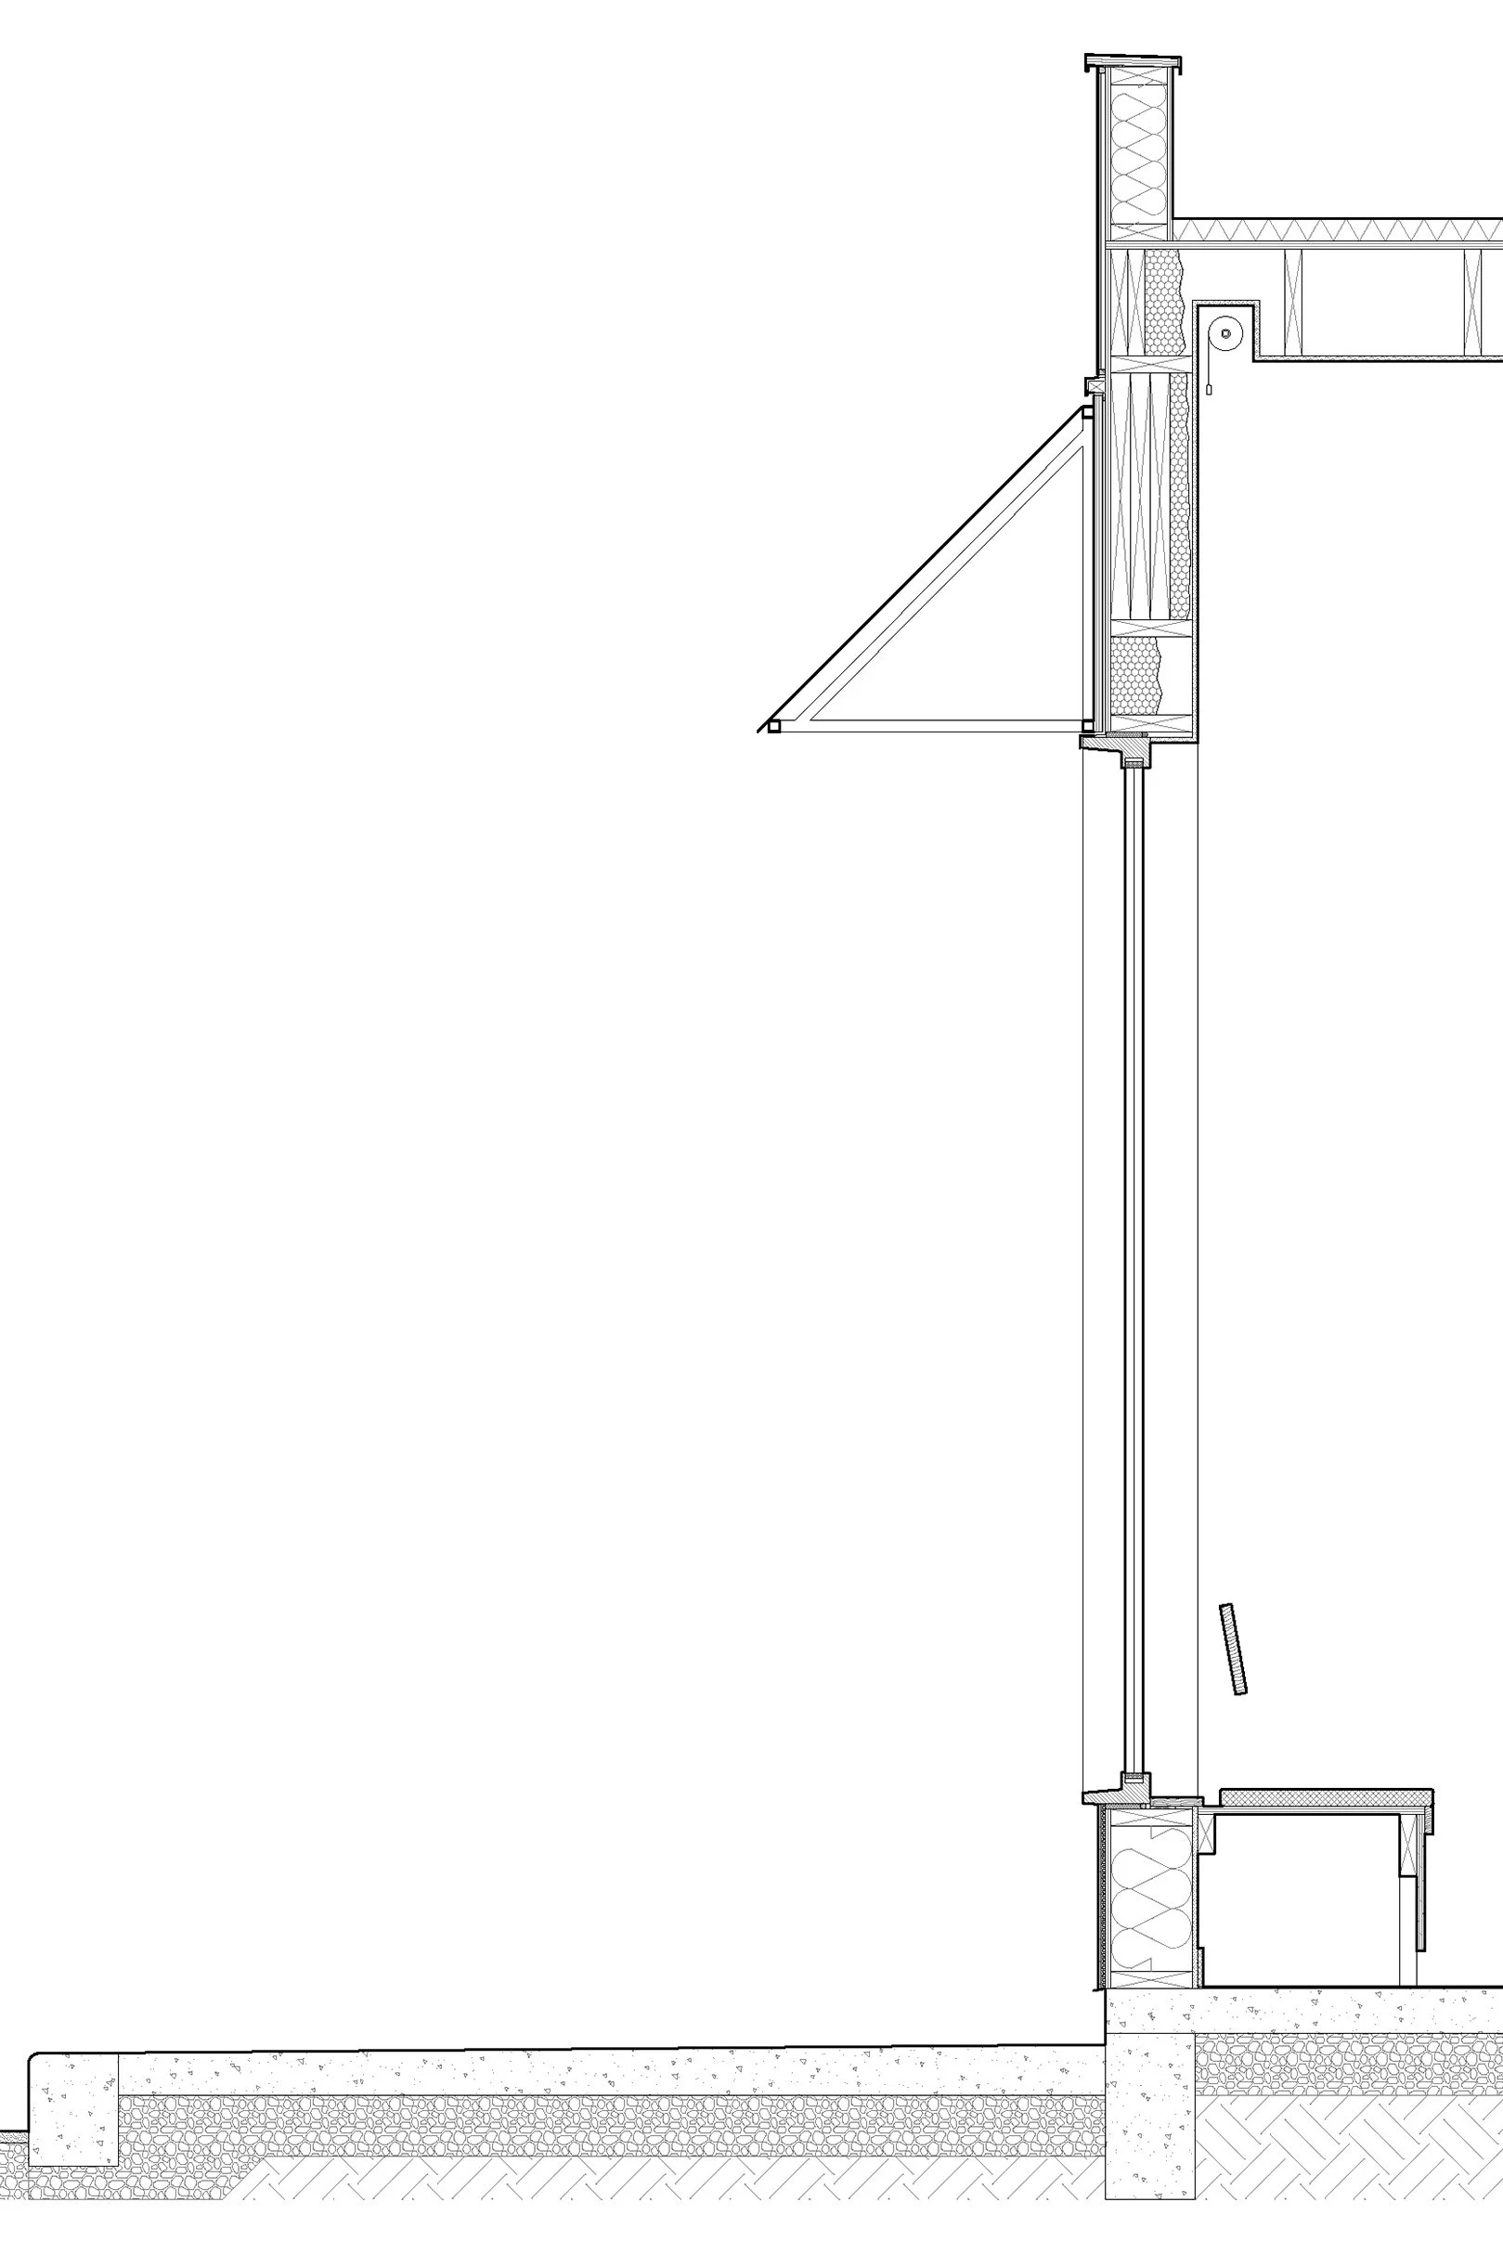
The exterior facade has been updated to reflect the presence and solidity of a financial institution while remaining approachable and grounded in its small-town context. In doing so, it aims to make a positive contribution to Fort Saskatchewan's ongoing downtown revitalization.