Wabamun Lake Cabin

LocationWabamun Lake, Alberta
Project typeSingle family residential
StatusCompleted (2025)
CollaboratorsEtchbuilt
PhotosHayden Pattullo
PressDwell, Western Living, Edify, Plain

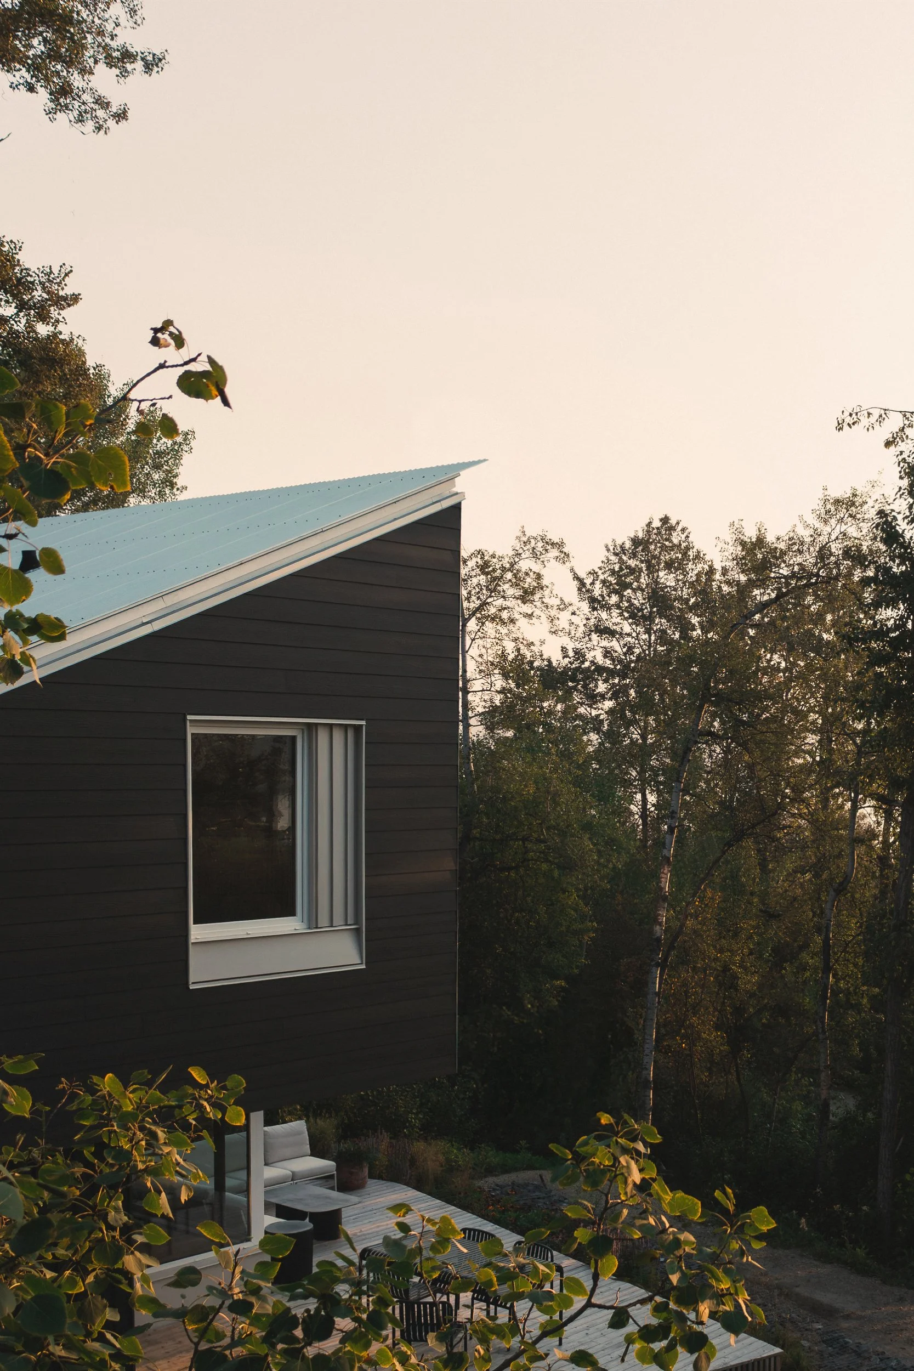
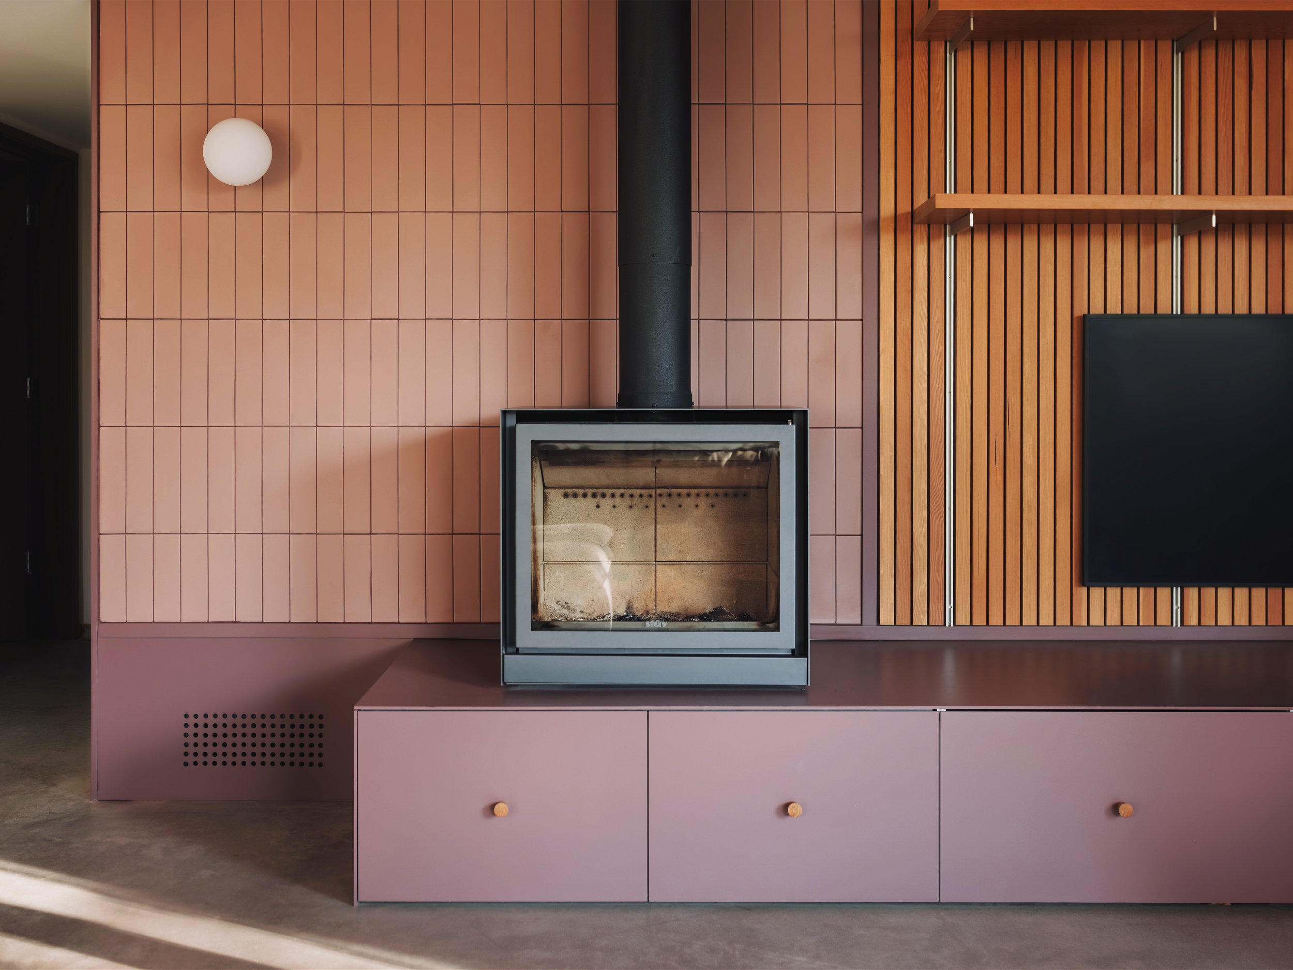
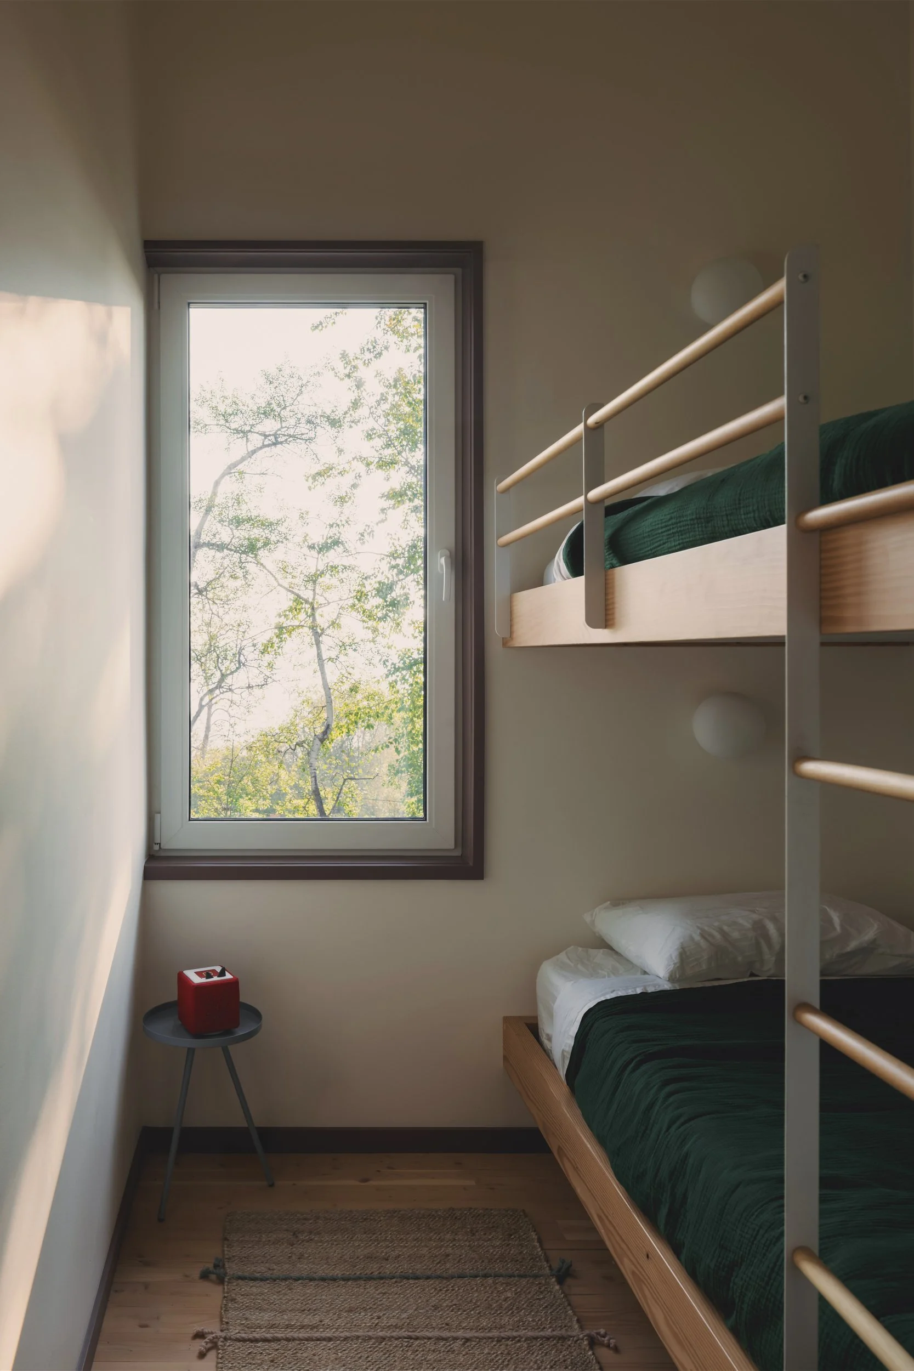
Situated on a wooded, sloping site on Wabamun Lake about an hour west of Edmonton, this compact cabin provides a year-round retreat for a young family. Drawing on the archetype of the Canadian sleeping-loft cabin, the design keeps bedrooms small and concentrates area and resources in a generous ground-floor living space anchored by a wood-burning fireplace.

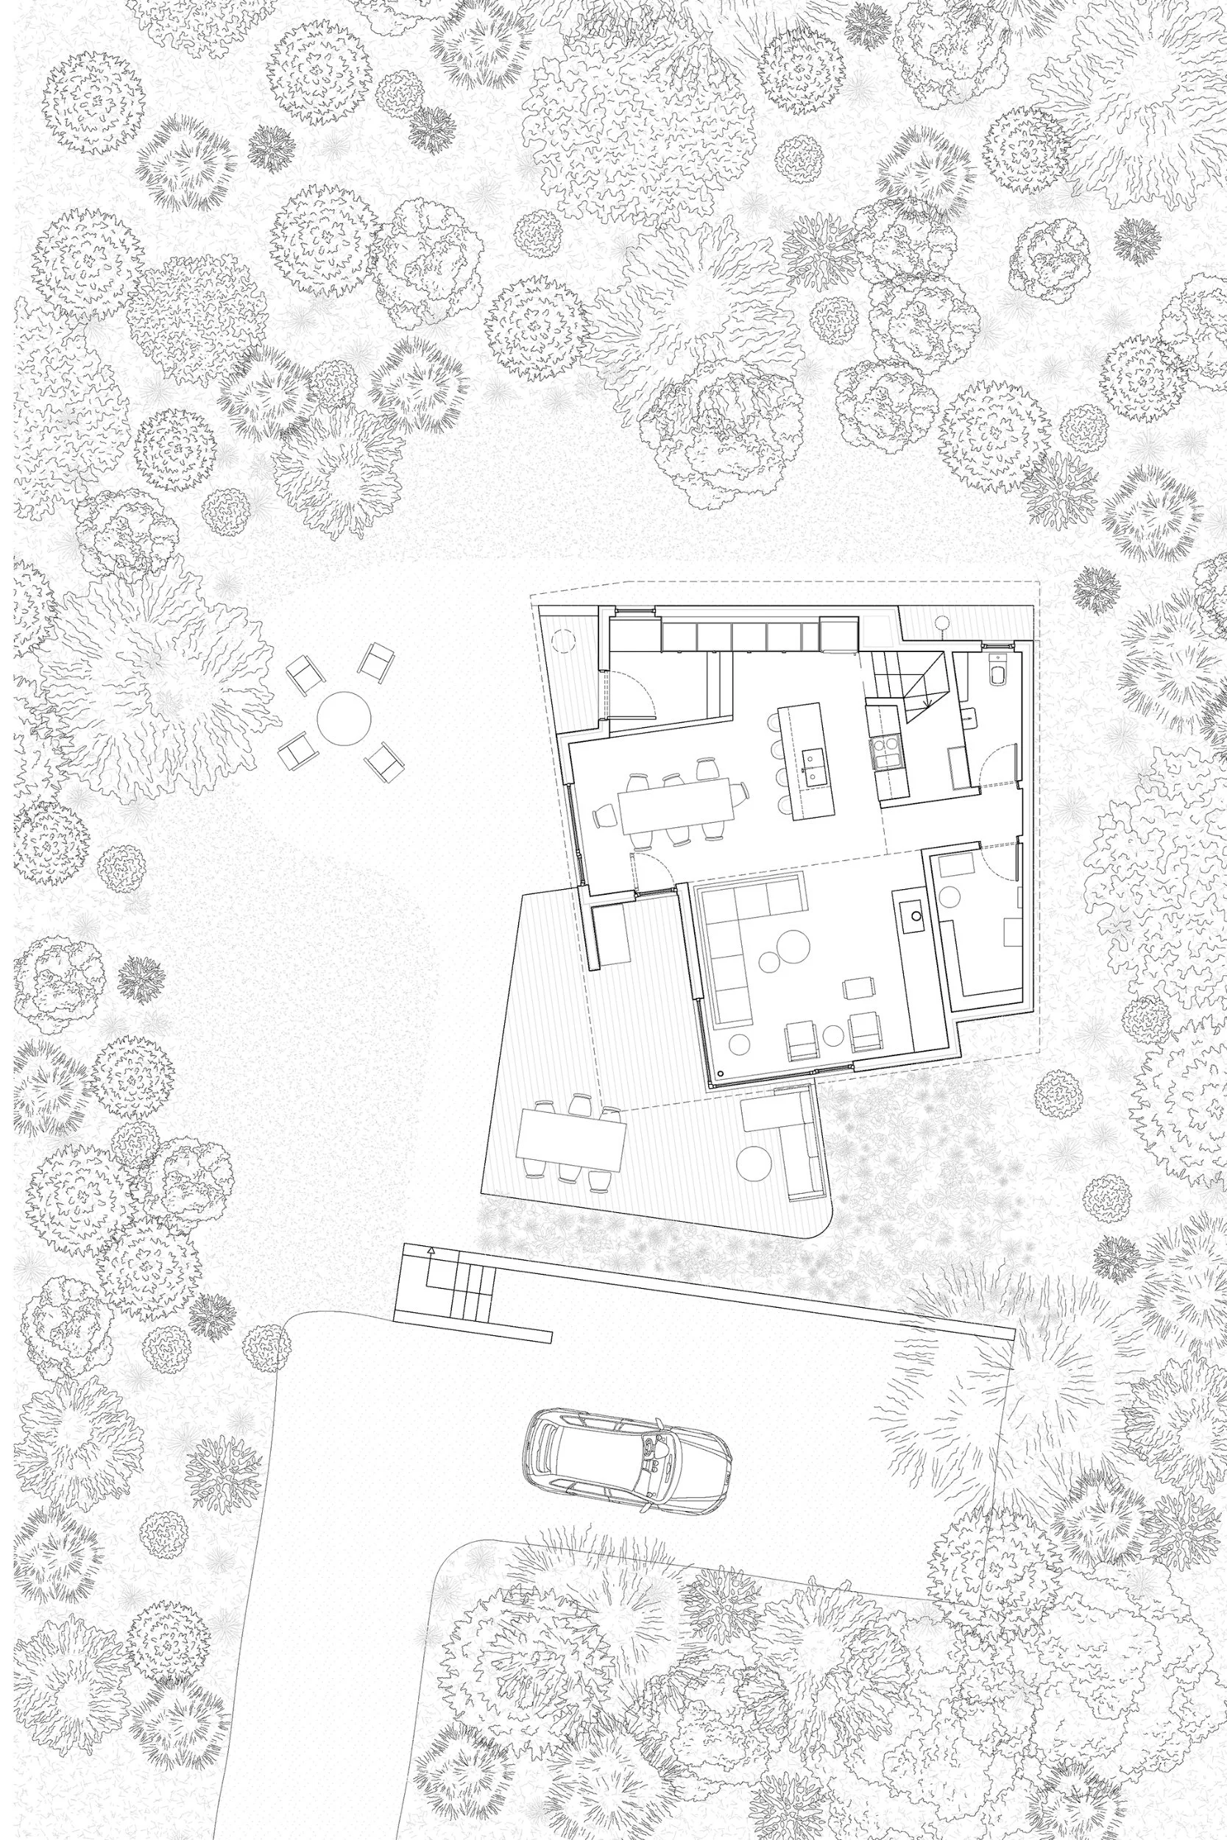
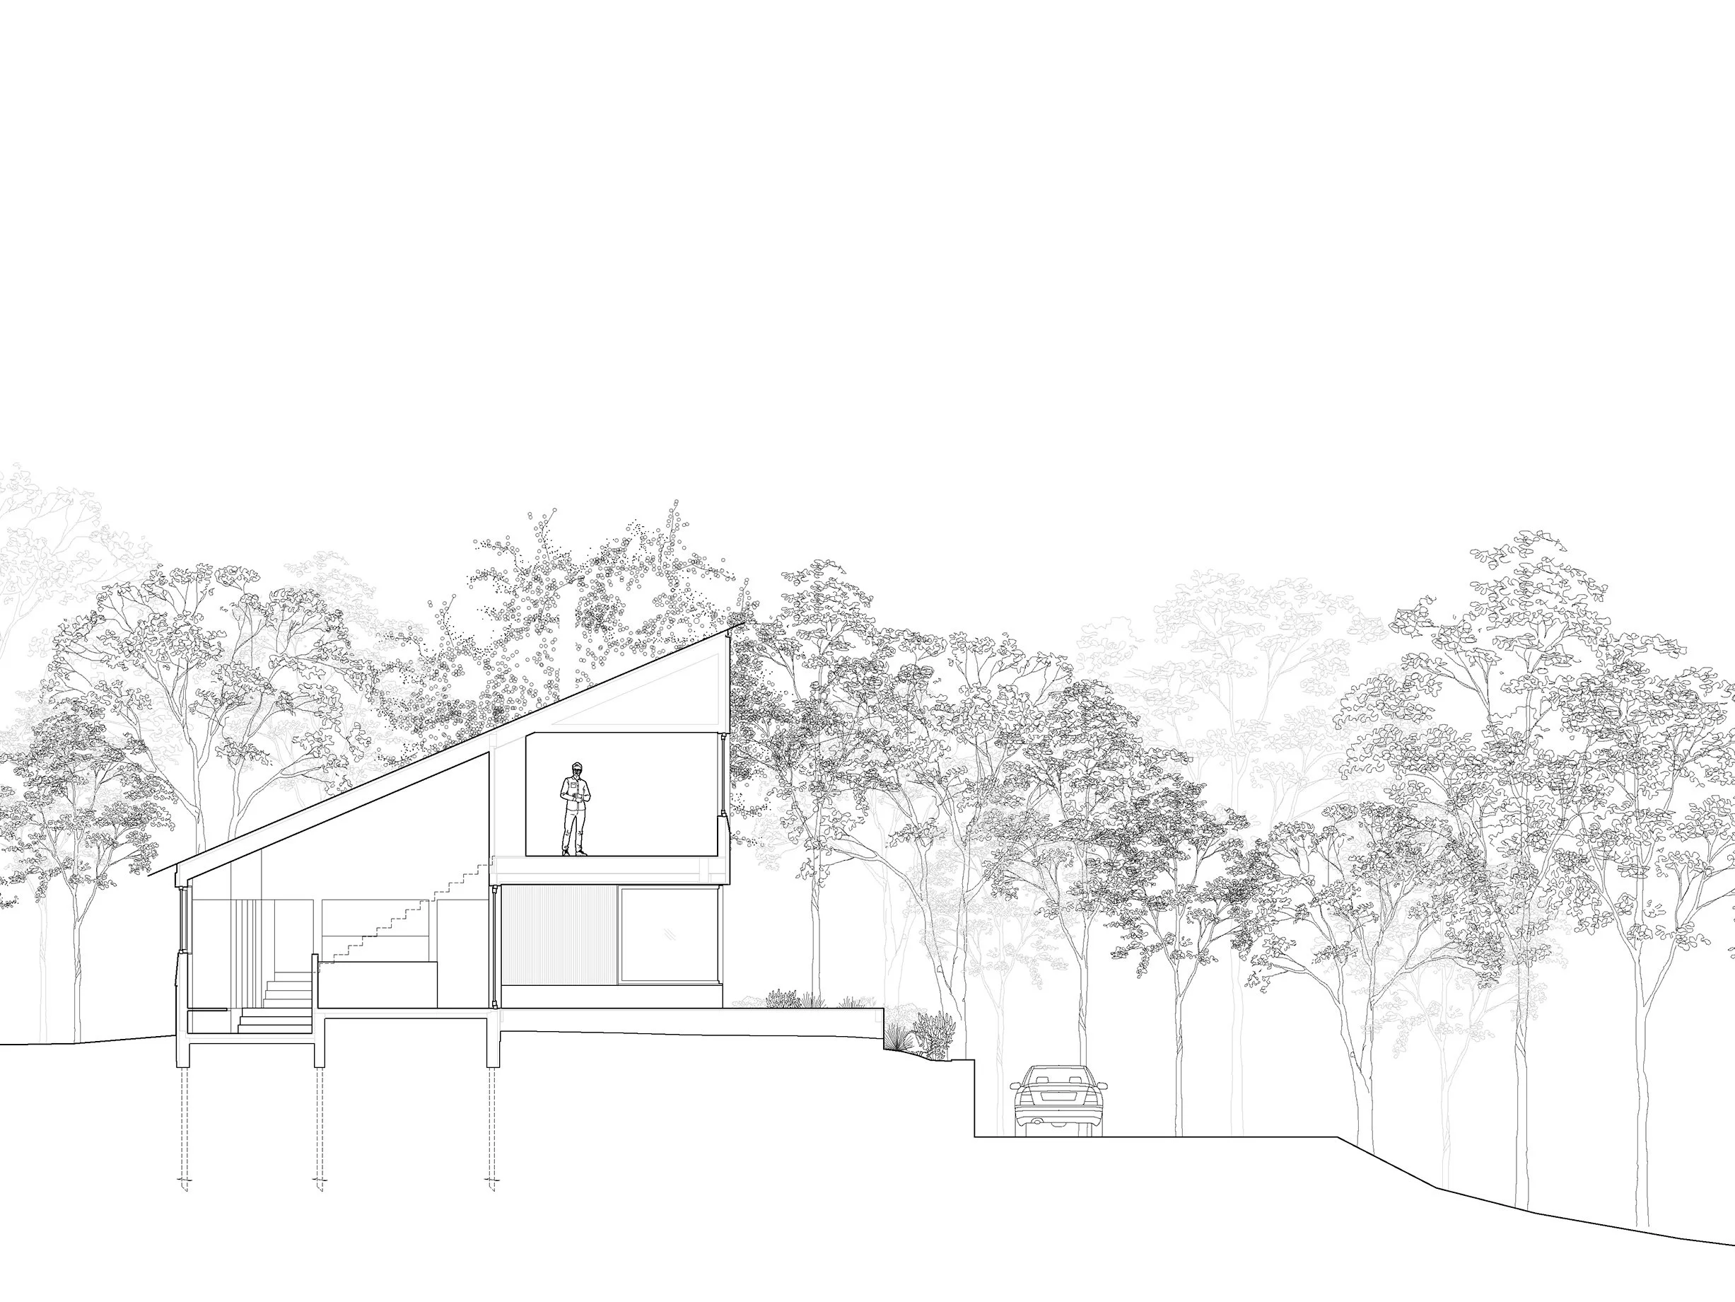
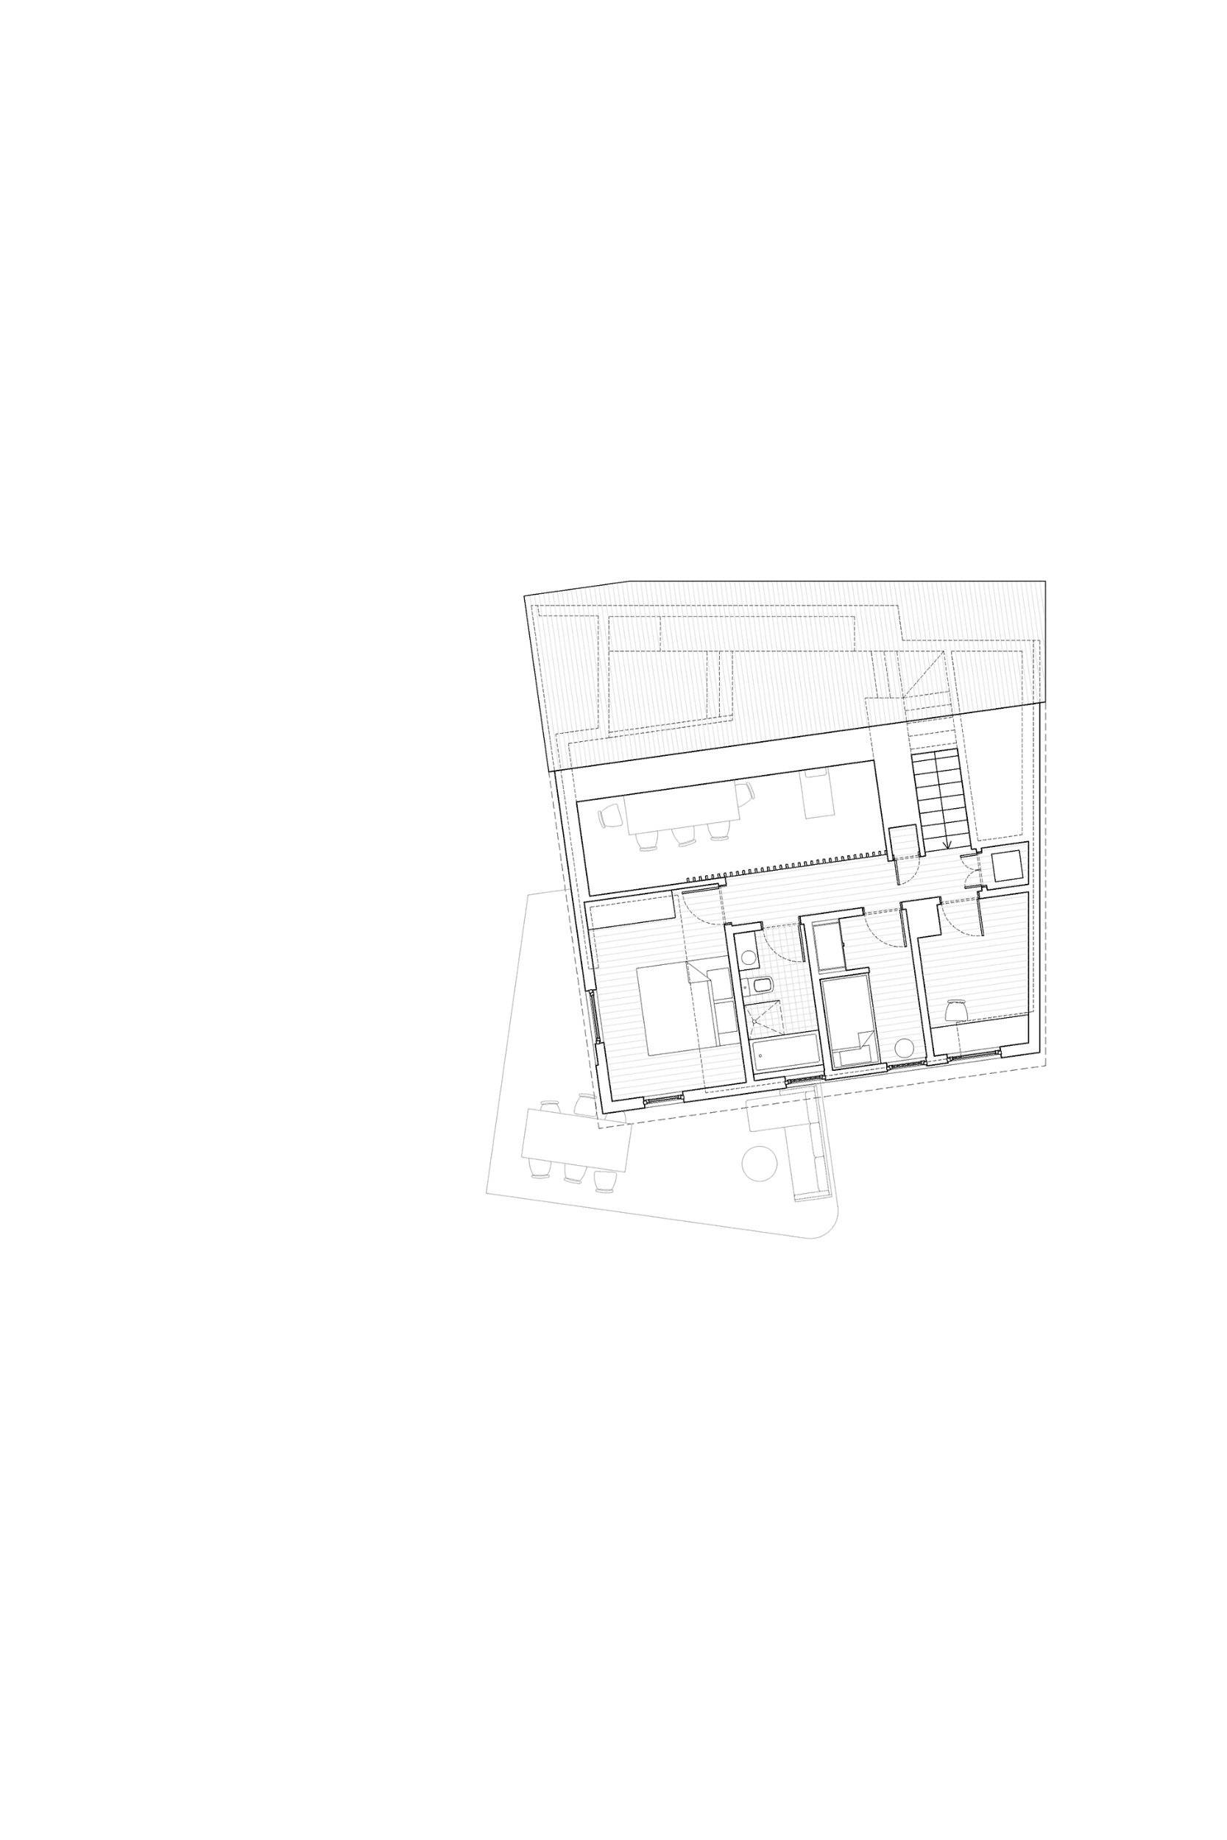
The cabin is positioned on a natural plateau, providing usable outdoor space adjacent to the main floor with parking tucked below. One axis aligns with the north property line while the other rotates eight degrees toward the lake, introducing a subtle tension that animates the plan within a compact footprint.

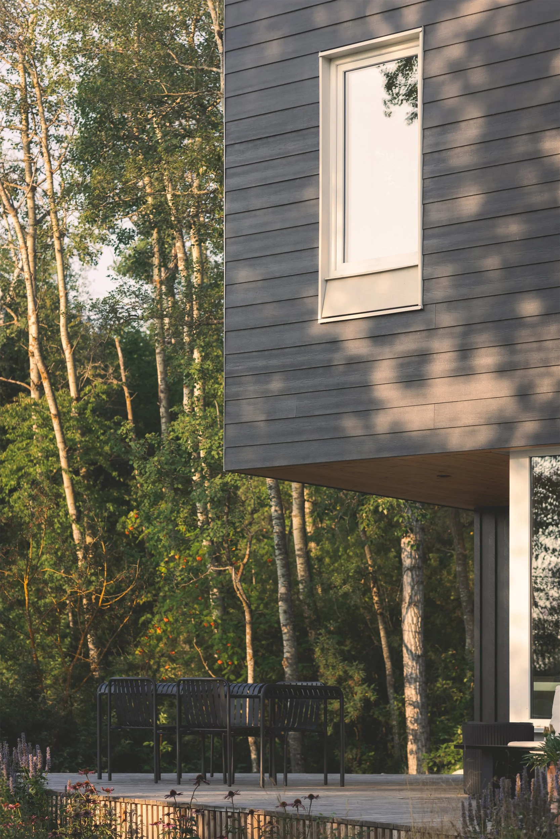
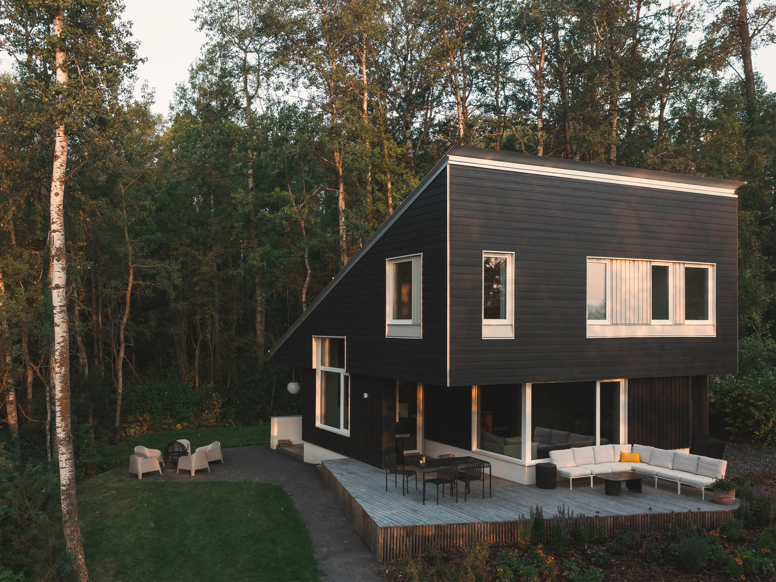
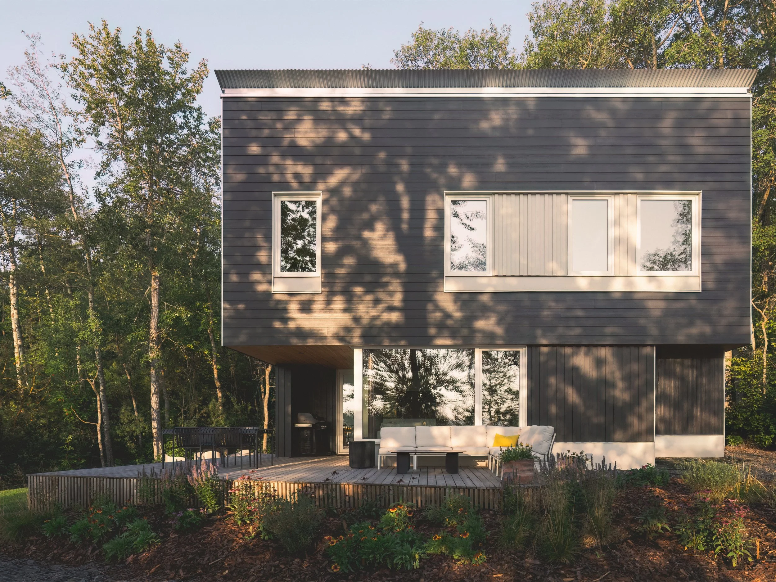
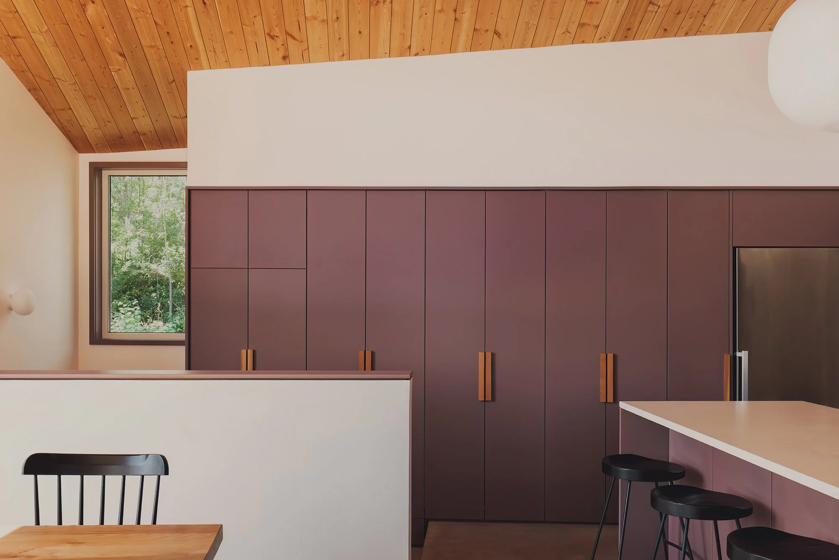
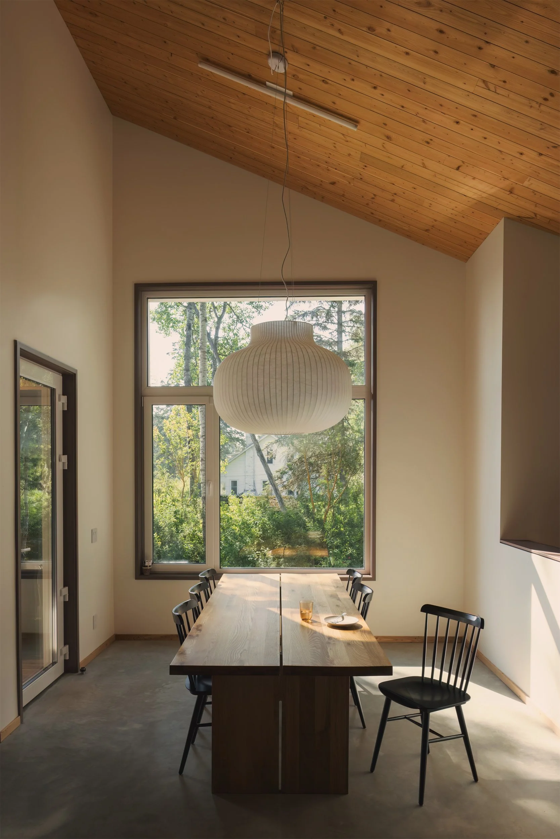
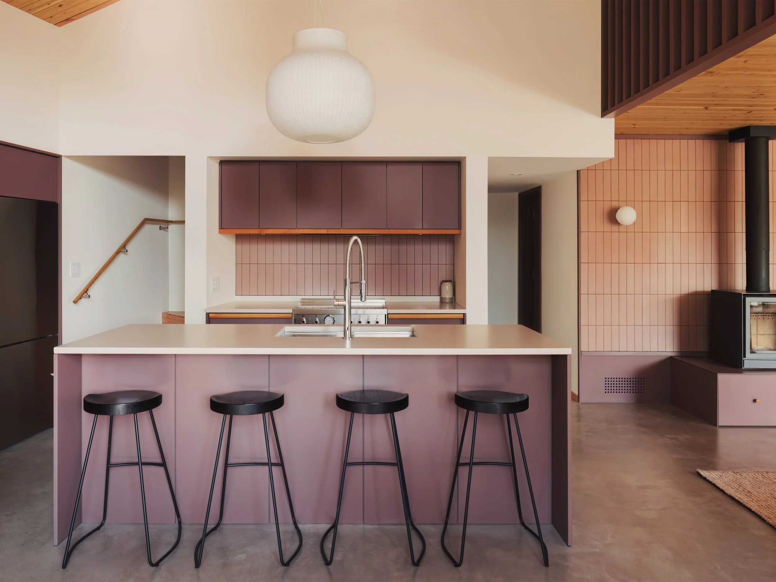
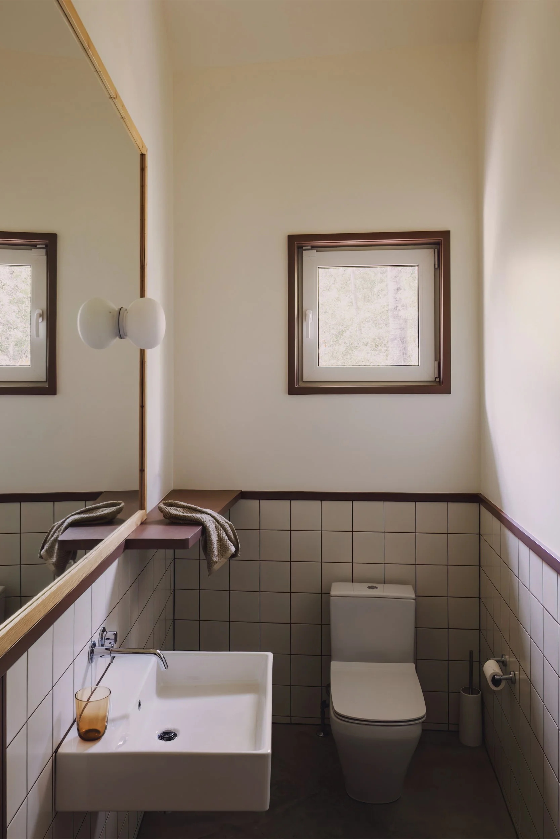
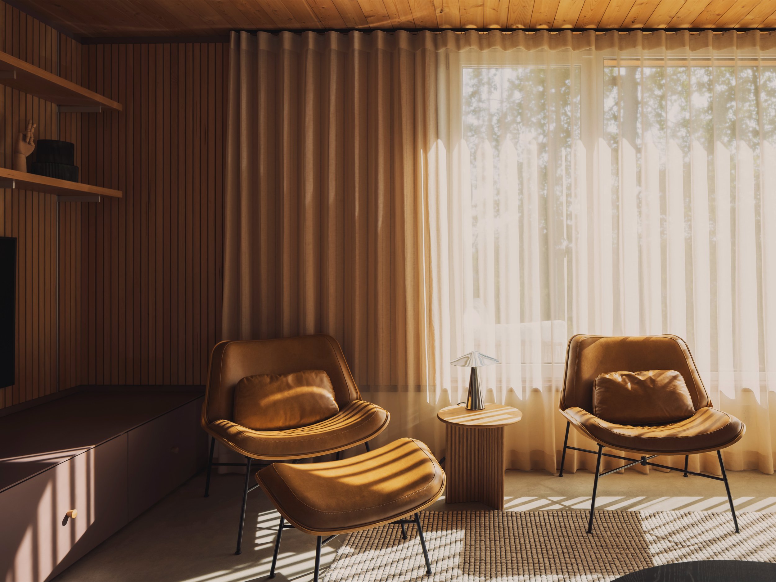
Hardy, common exterior materials (fibre cement siding, acrylic stucco, and corrugated metal) are selected for durability in Alberta's challenging climate and elevated through careful detailing. The interior takes a similar approach, employing knotty fir, colourful lacquered cabinetry, and burnished concrete to provide personality, warmth, and texture on a constrained budget.
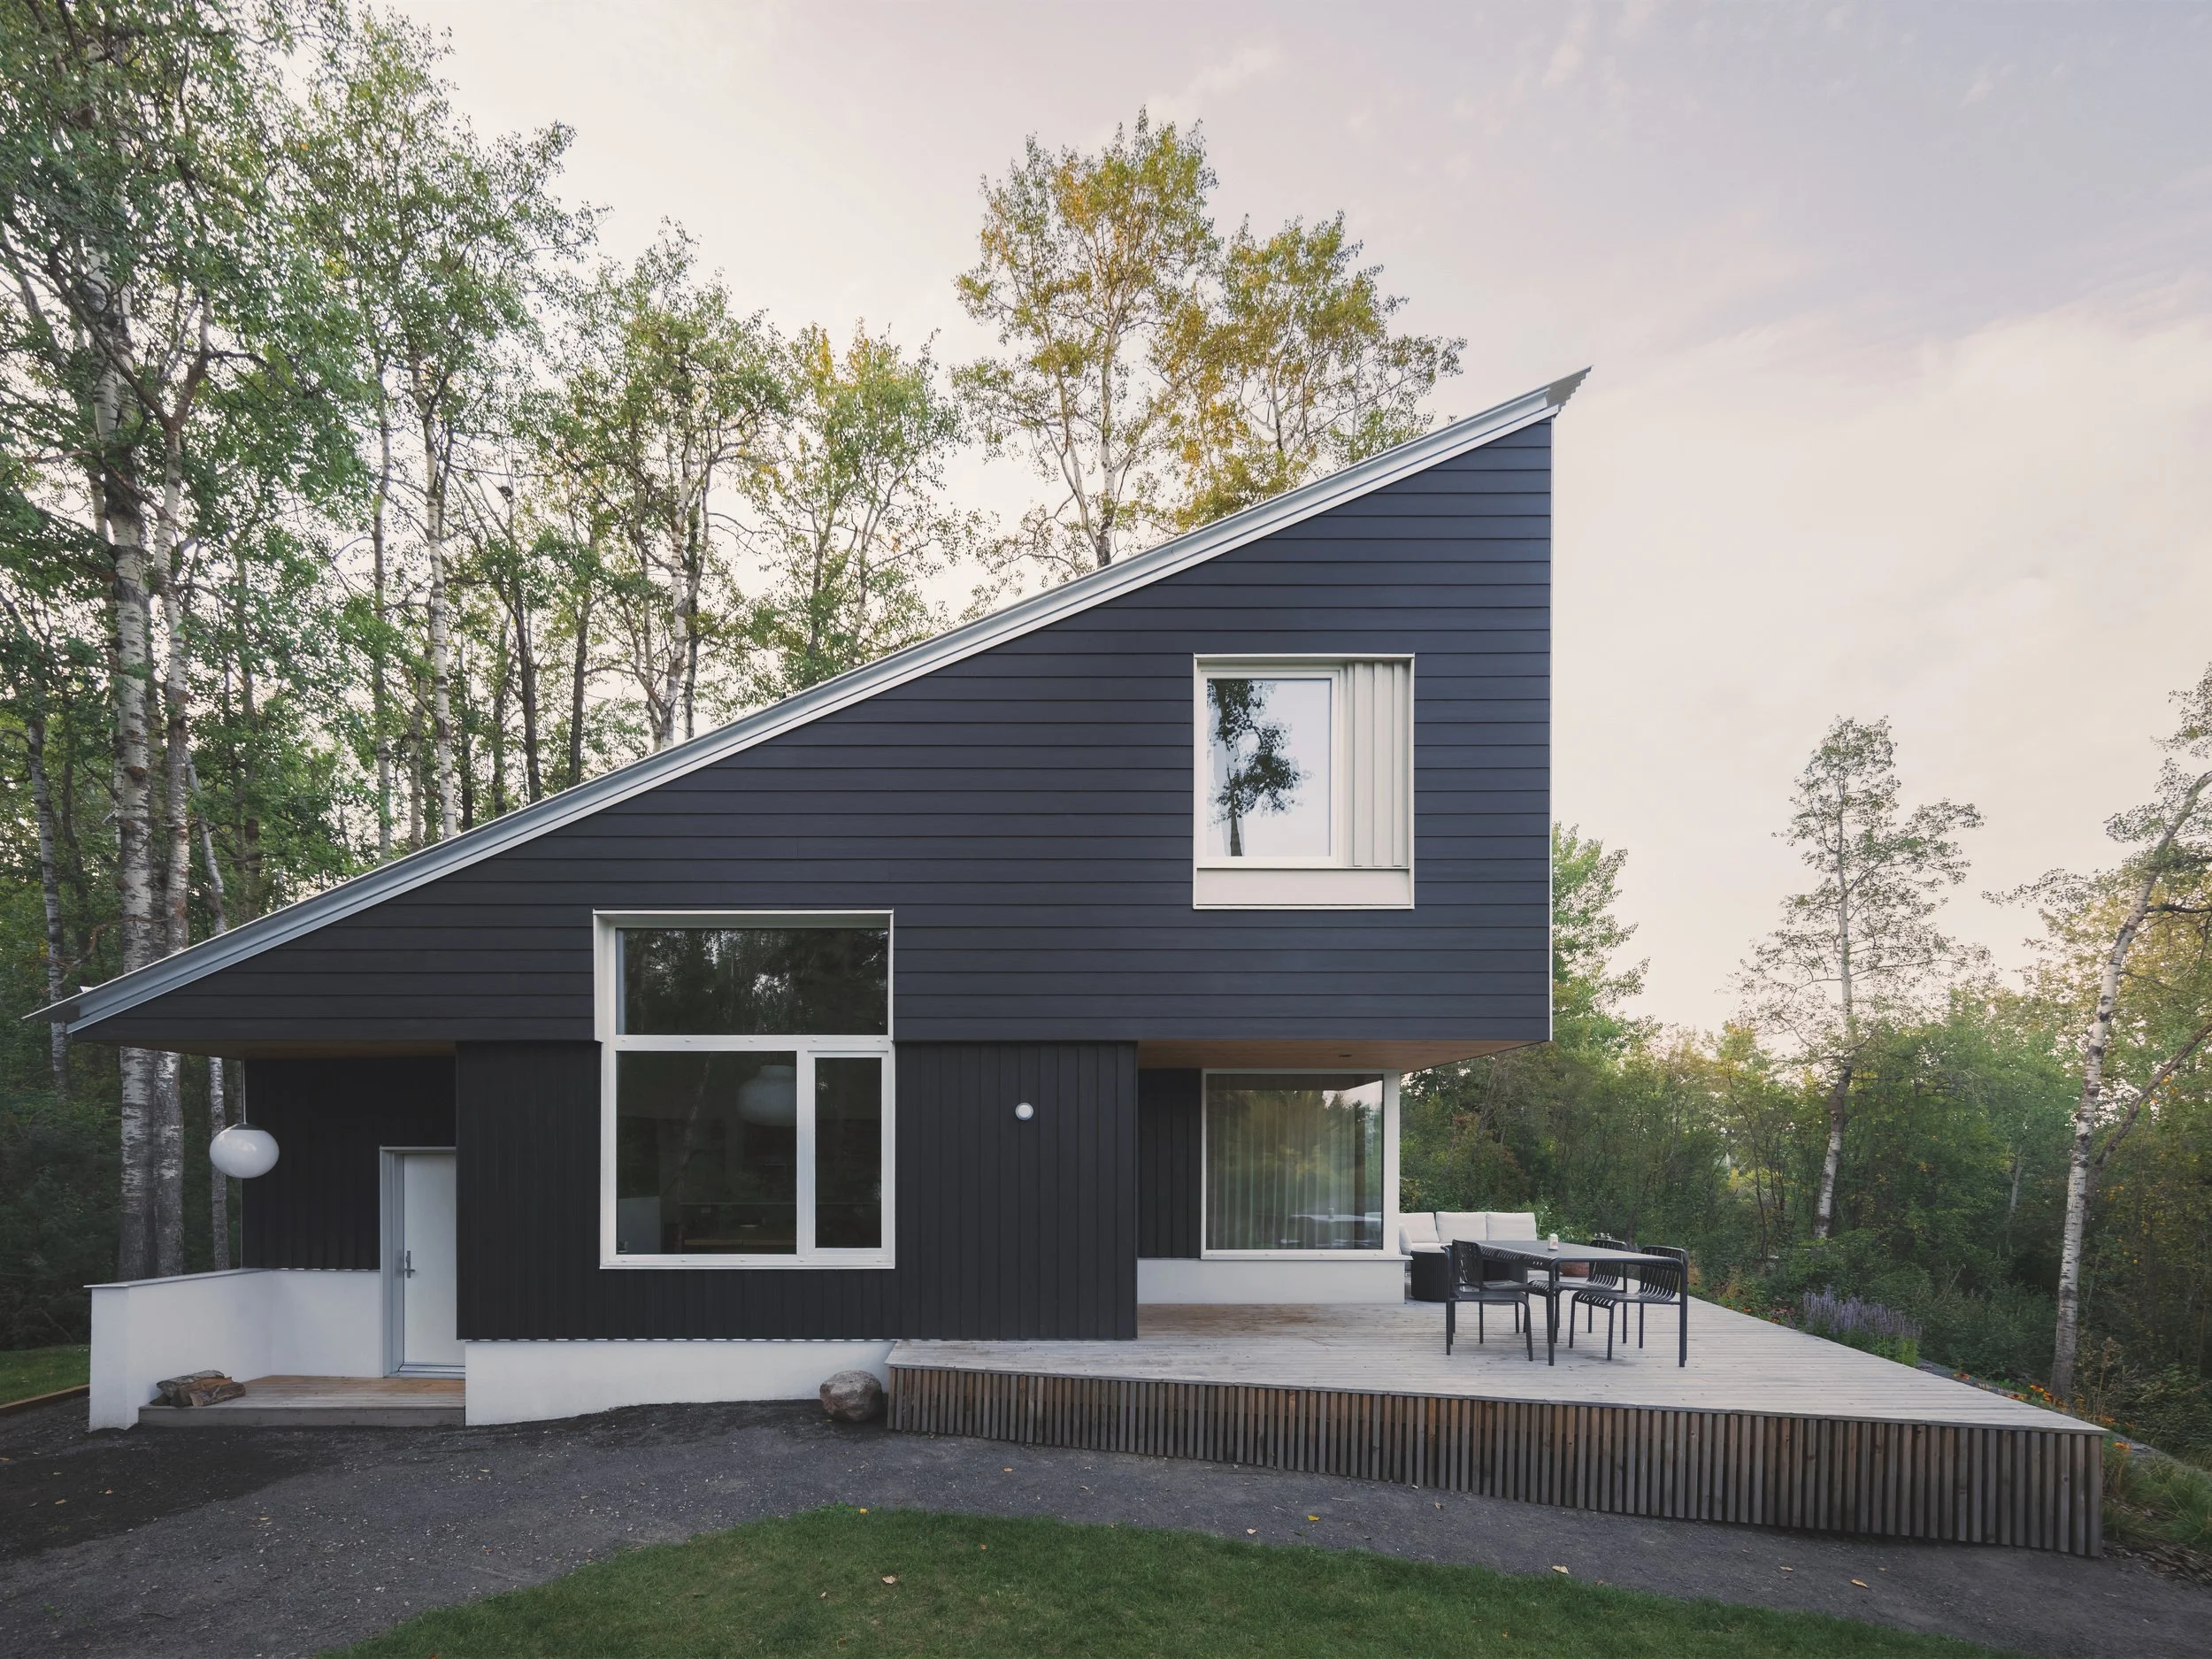
 
 
South facade of architectural cabin in Wabamun, Alberta, near Edmonton.
 
Upper floor plan of architectural cabin at Wabamun, Alberta, near Edmonton
site plan of architectural cabin at Wabamun, Alberta, near Edmonton
east facade of architectural cabin at Wabamun, Alberta, near Edmonton
 
 
Southeast view of architectural cabin at Wabamun, Alberta, near Edmonton
 
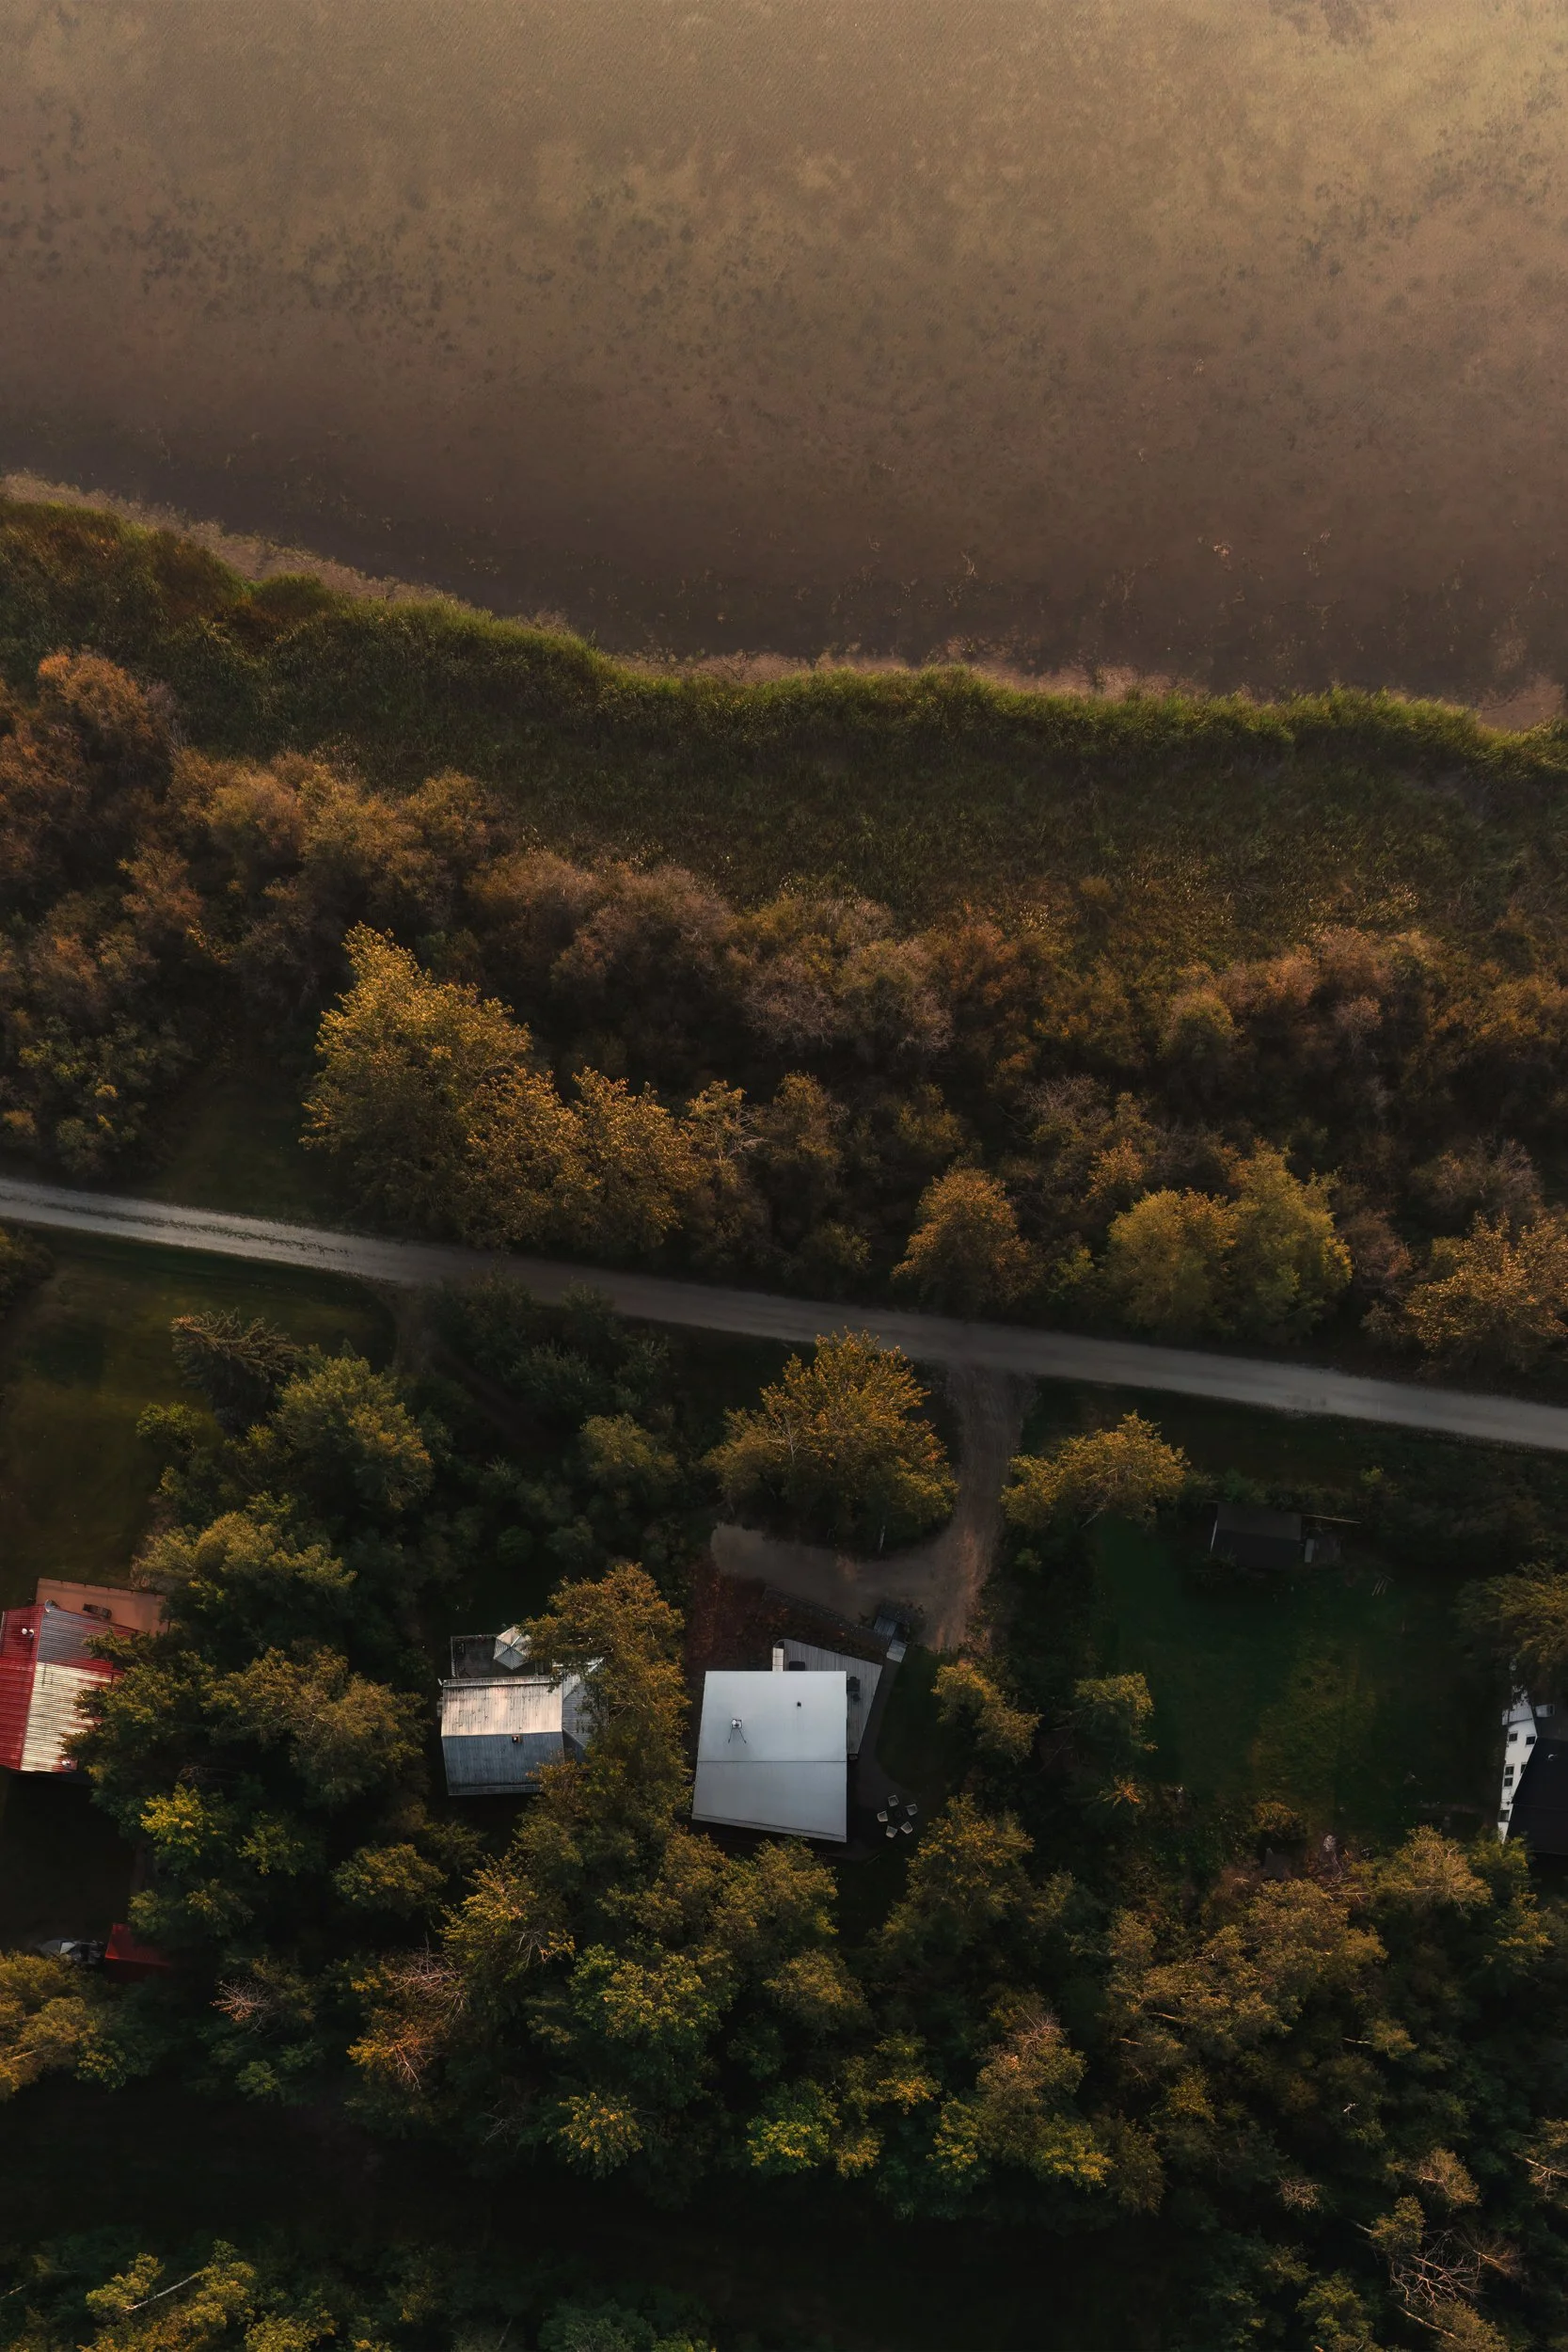
aerial view of architectural cabin at Wabamun, Alberta, near Edmonton
Southwest view of architectural cabin at Wabamun, Alberta, near Edmonton
 
Section drawing of architectural cabin at Wabamun, Alberta, near Edmonton
 
east facade of architectural cabin at Wabamun, Alberta, near Edmonton
 
Interior kitchen cabinets and entry of architectural cabin at Wabamun, Alberta near Edmonton
 
View out of dining room window of architectural cabin at Wabamun, Alberta near Edmonton
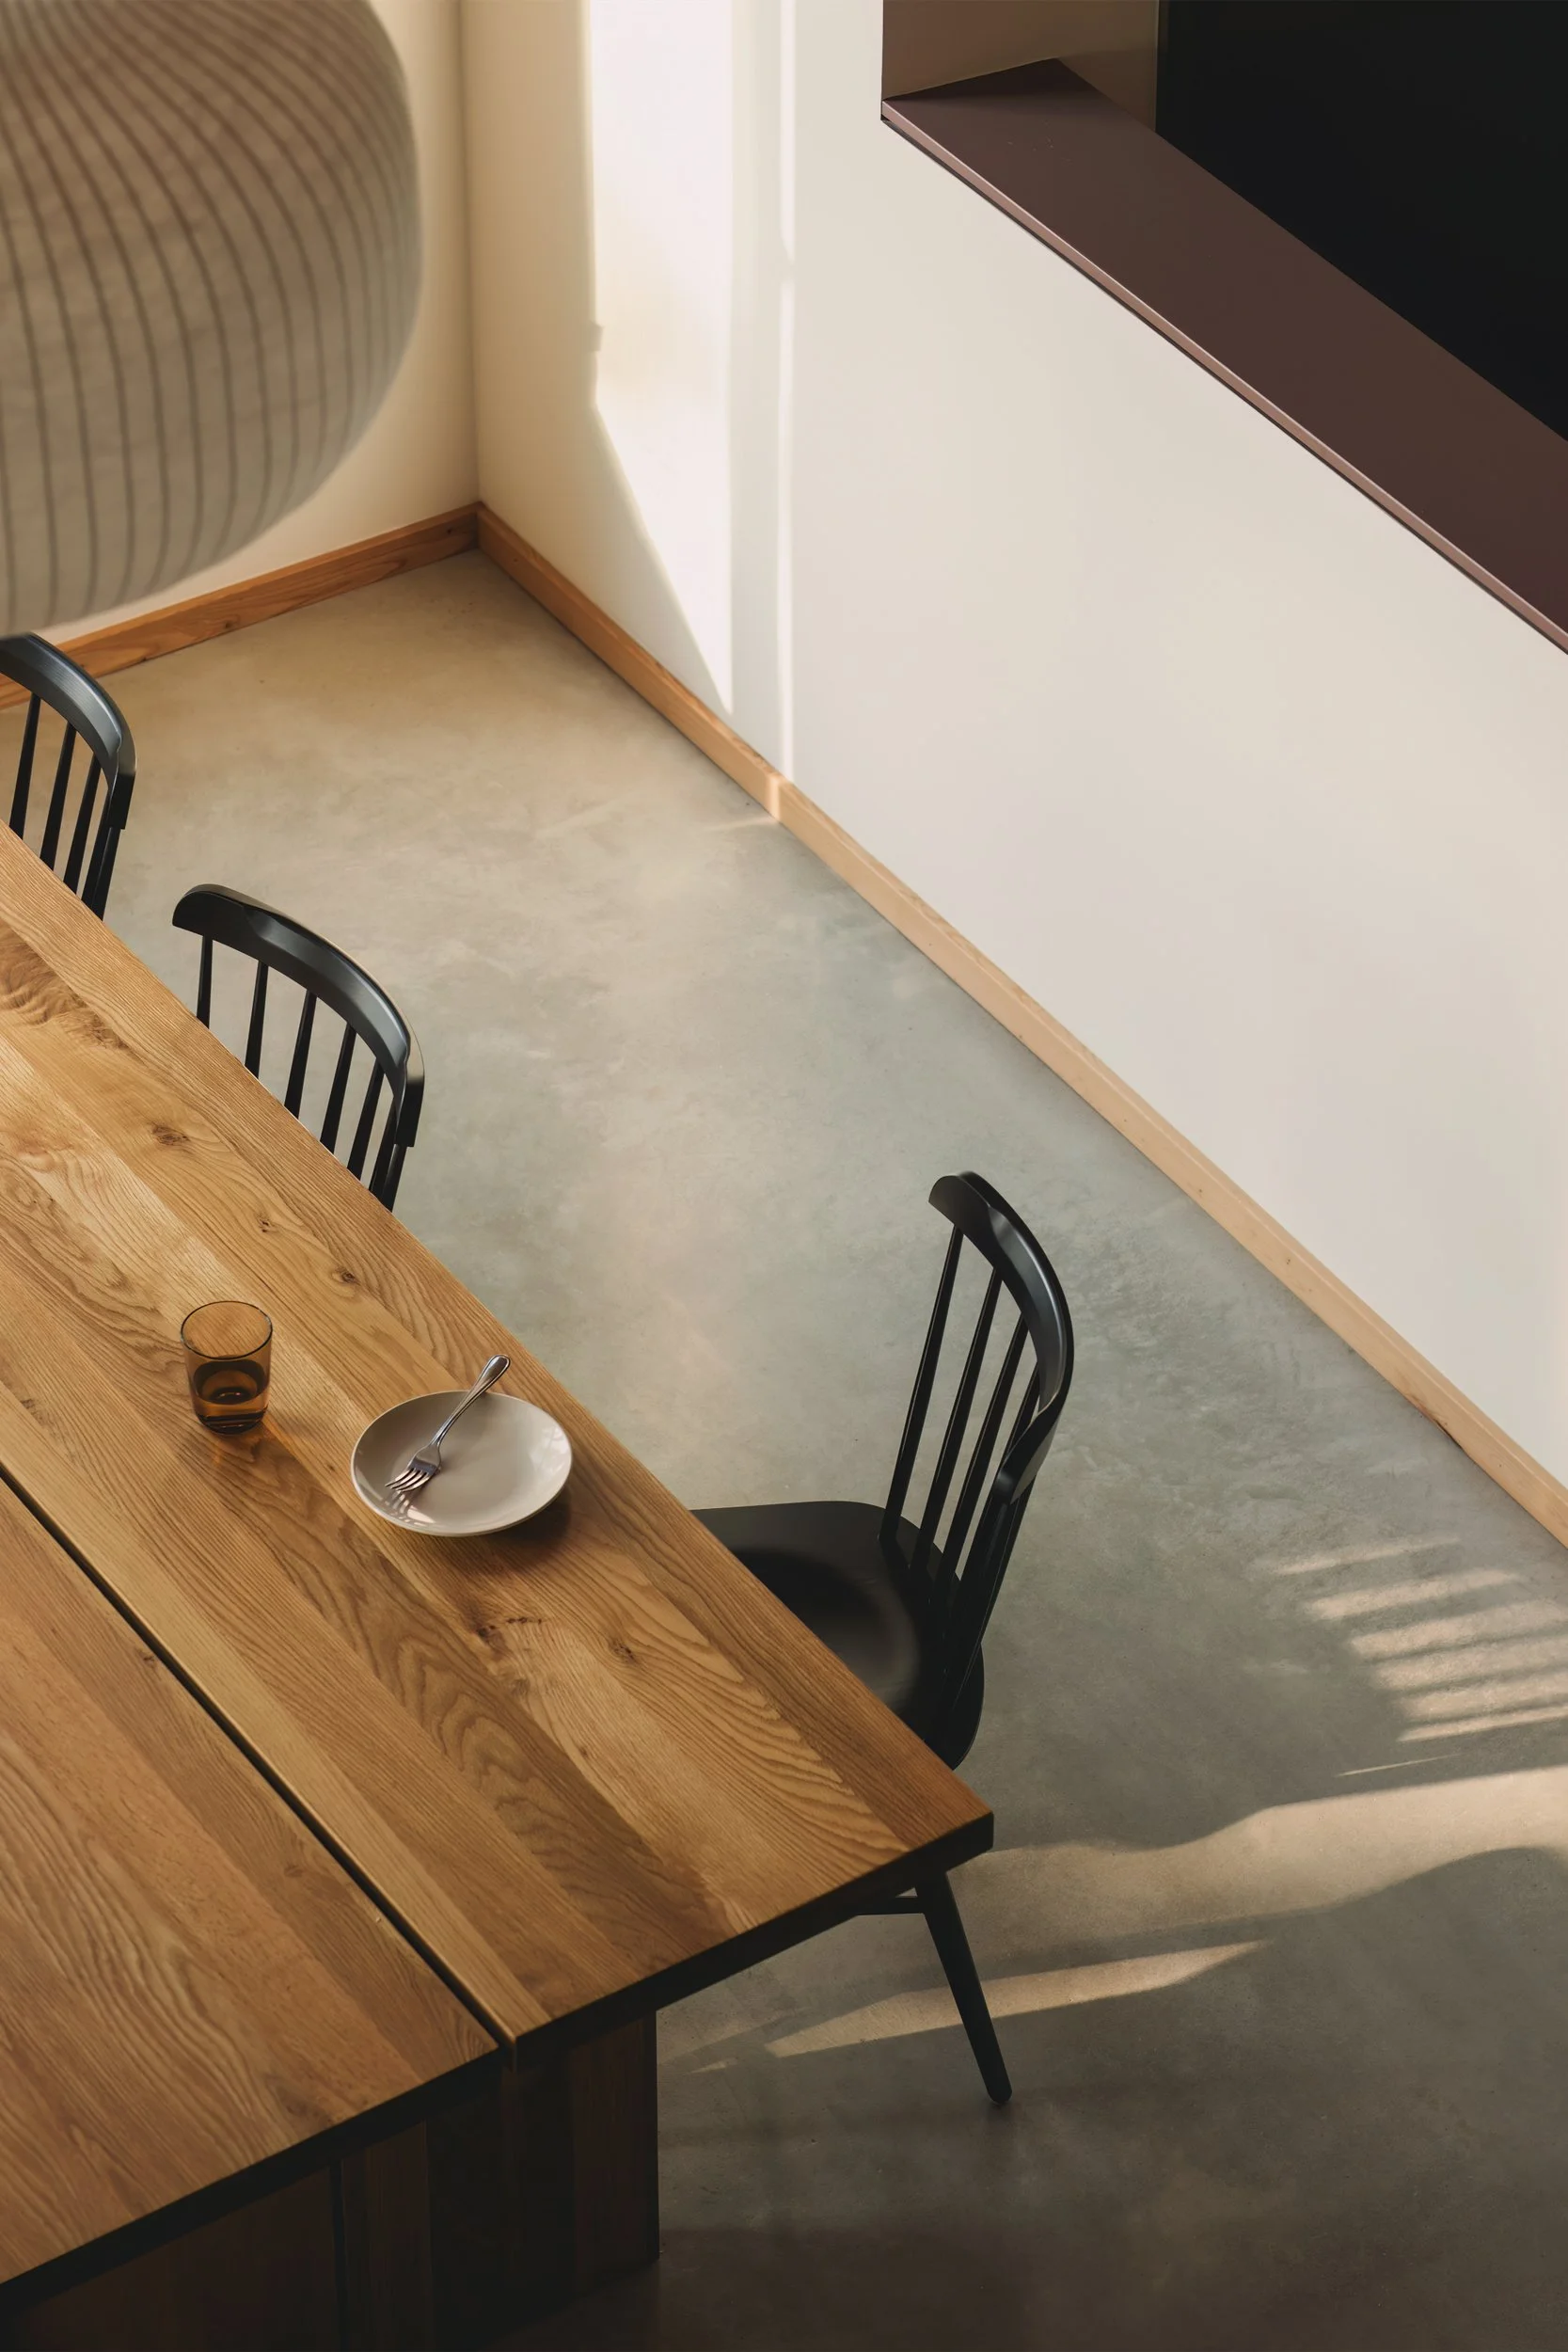
Dining room table of architectural cabin at Wabamun, Alberta near Edmonton
 
 
Kitchen island and fireplace of architectural cabin at Wabamun, Alberta near Edmonton
 
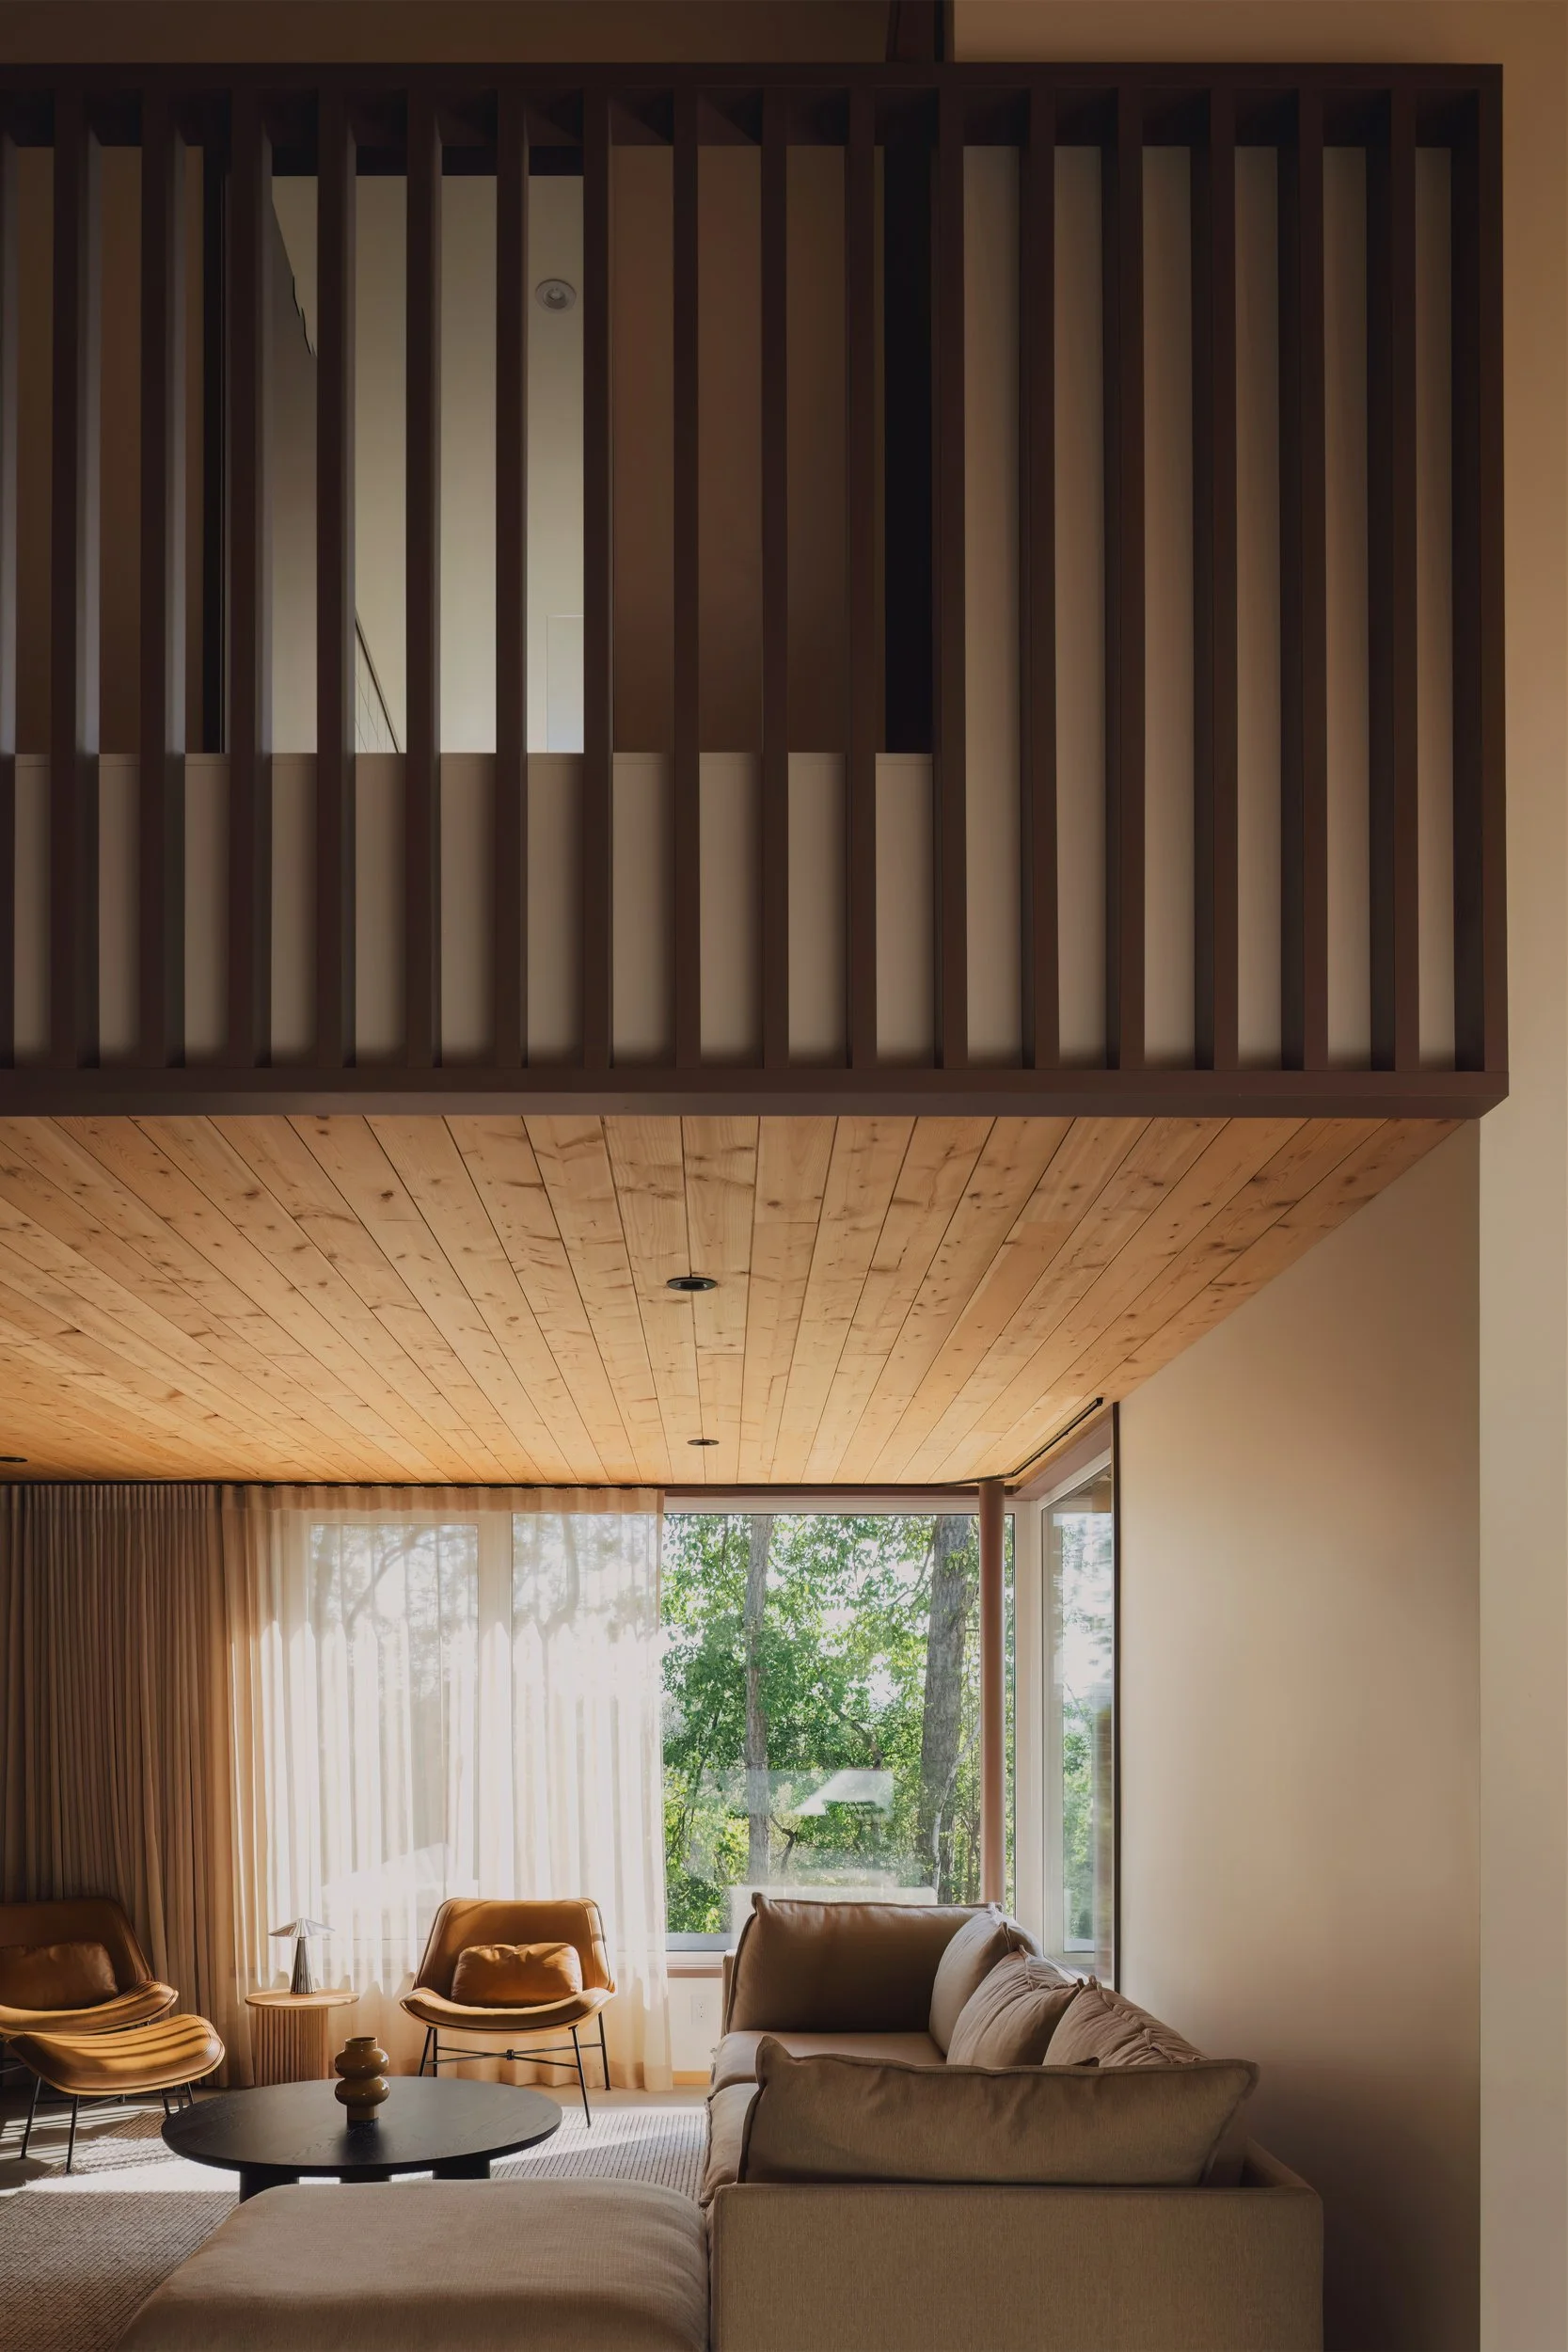
Living room of architectural cabin at Wabamun, Alberta near Edmonton
Powder room of architectural cabin at Wabamun, Alberta near Edmonton
 
 
Fireplace with tiled surround and wood slat wall in living room of architectural cabin at Wabamun, Alberta near Edmonton
 
Living room of architectural cabin at Wabamun, Alberta near Edmonton showing fir ceiling, wood slat wall, and linen drape
 
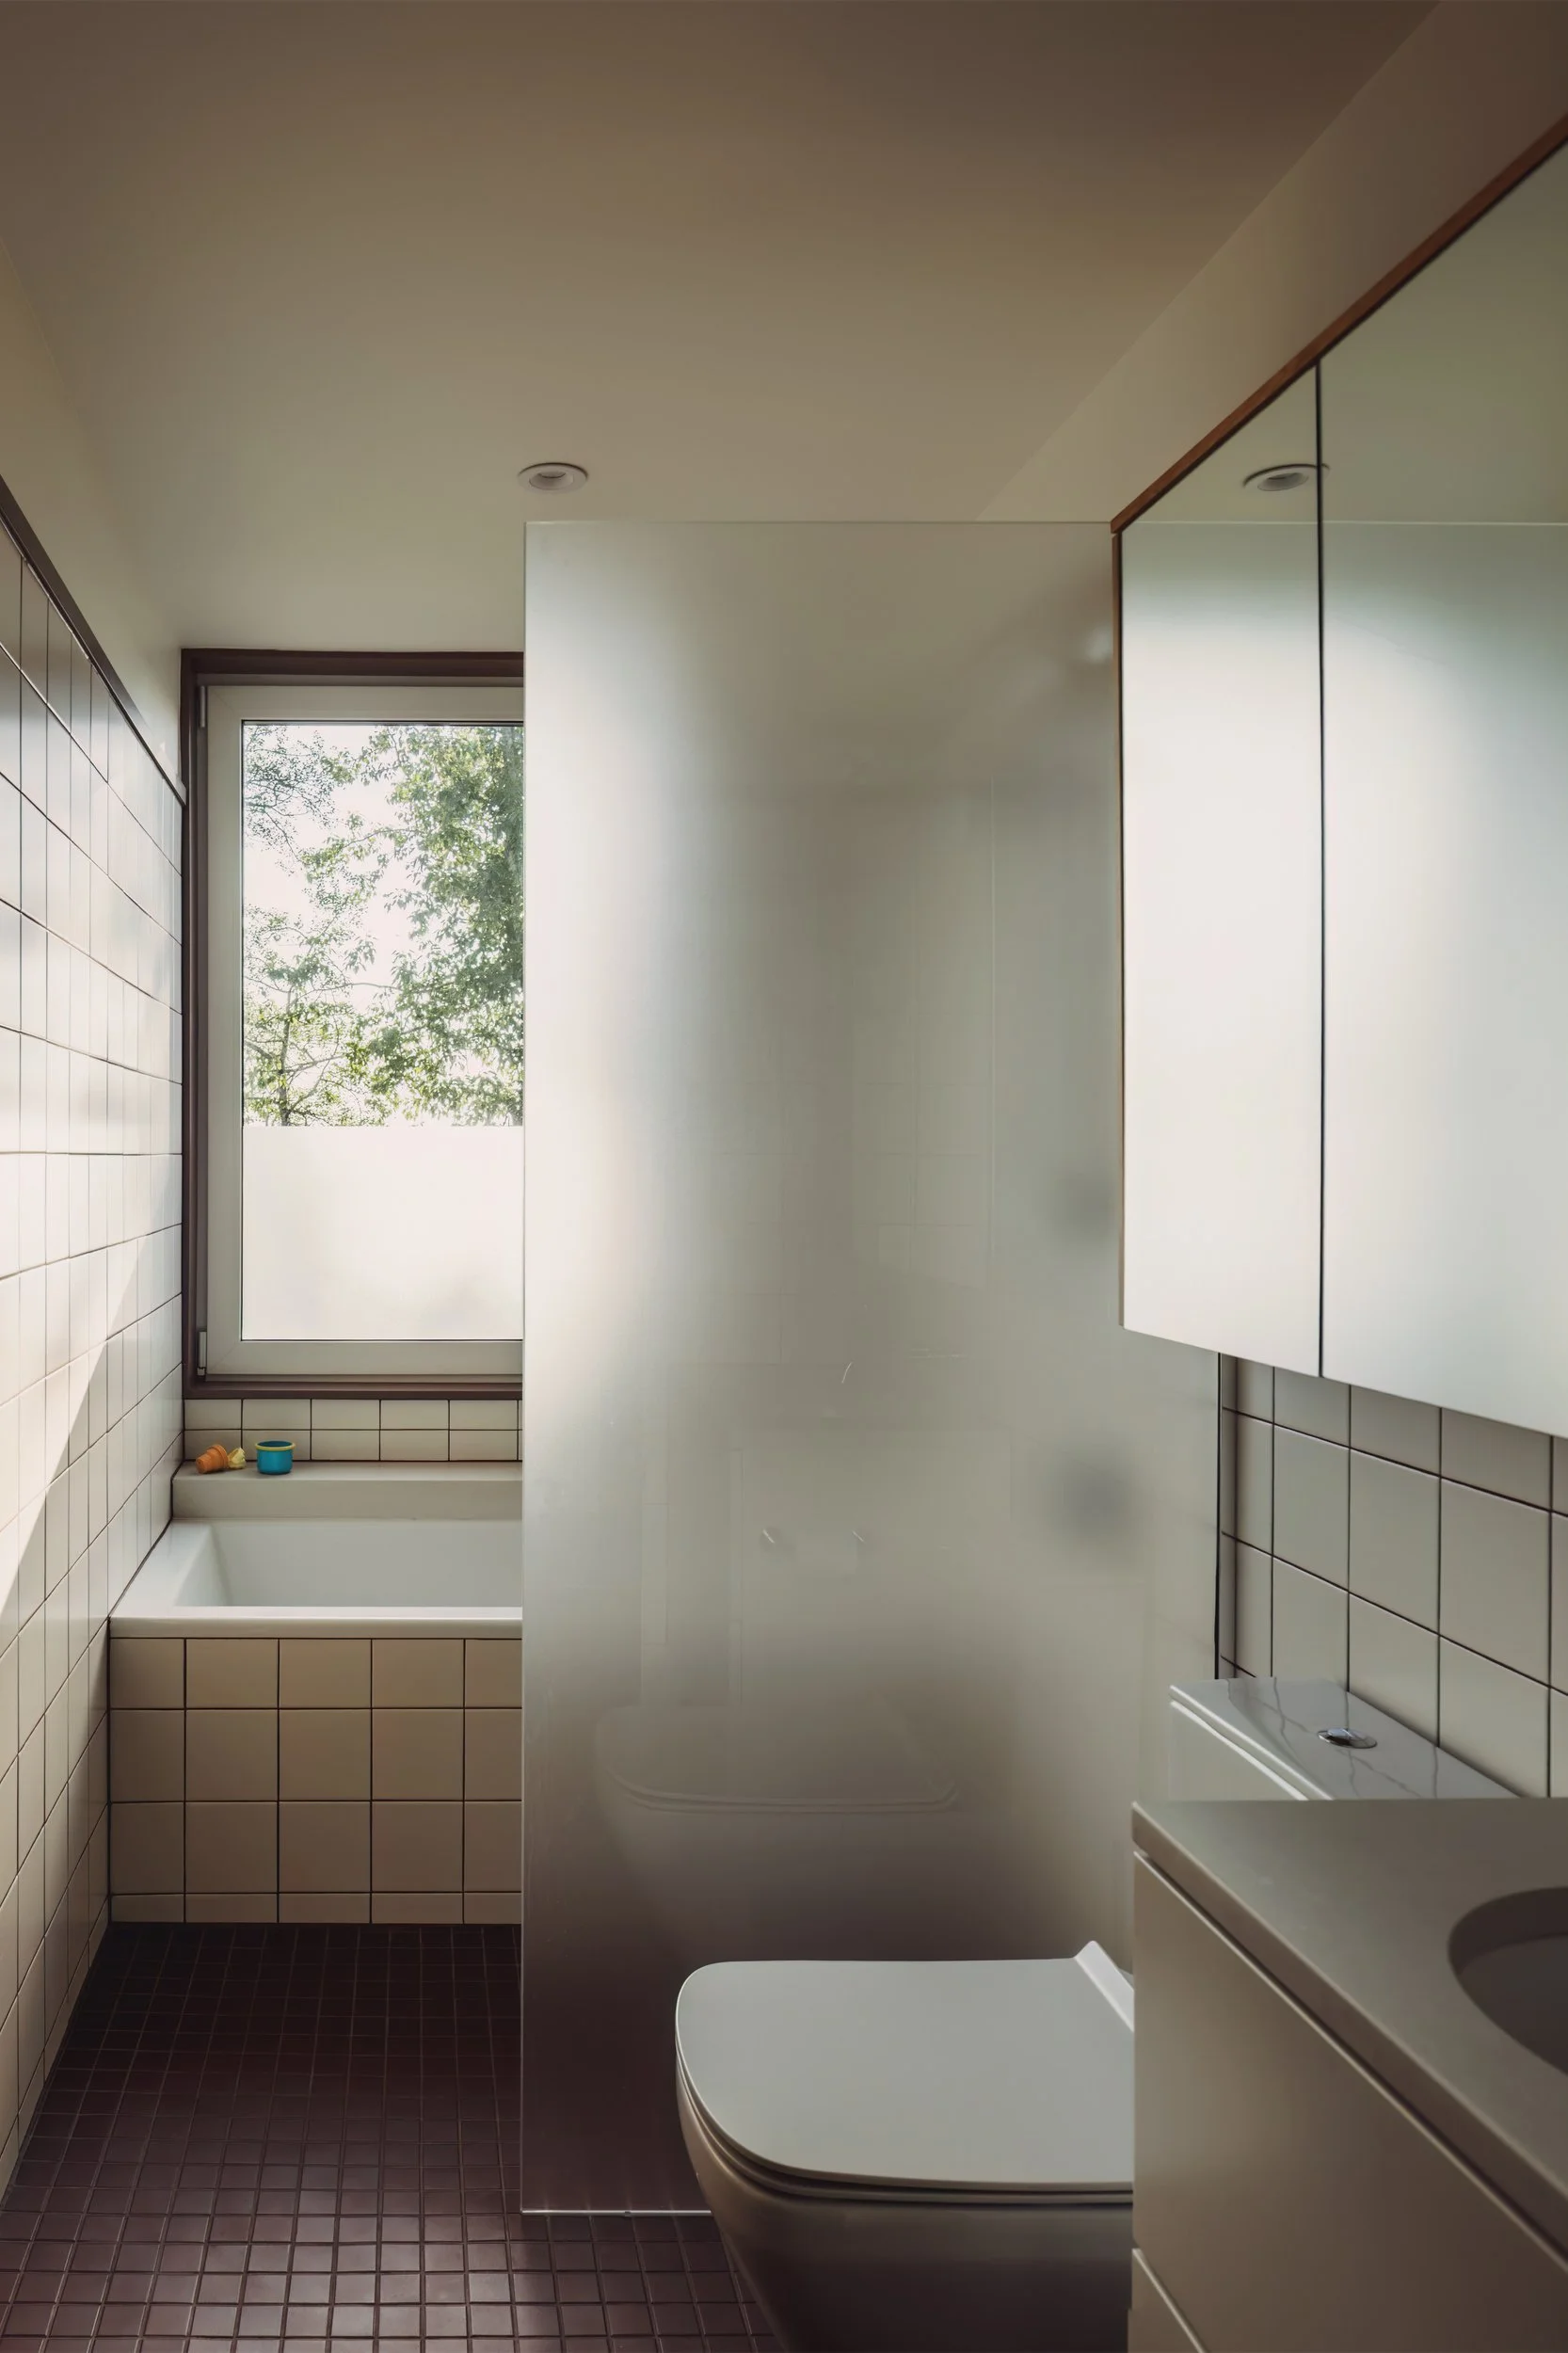
Main bathroom of architectural cabin at Wabamun, Alberta near Edmonton showing curbless shower, tiled wall, bathtub
Bedroom of architectural cabin at Wabamun, Alberta near Edmonton showing custom built-in bunkbeds
 
 
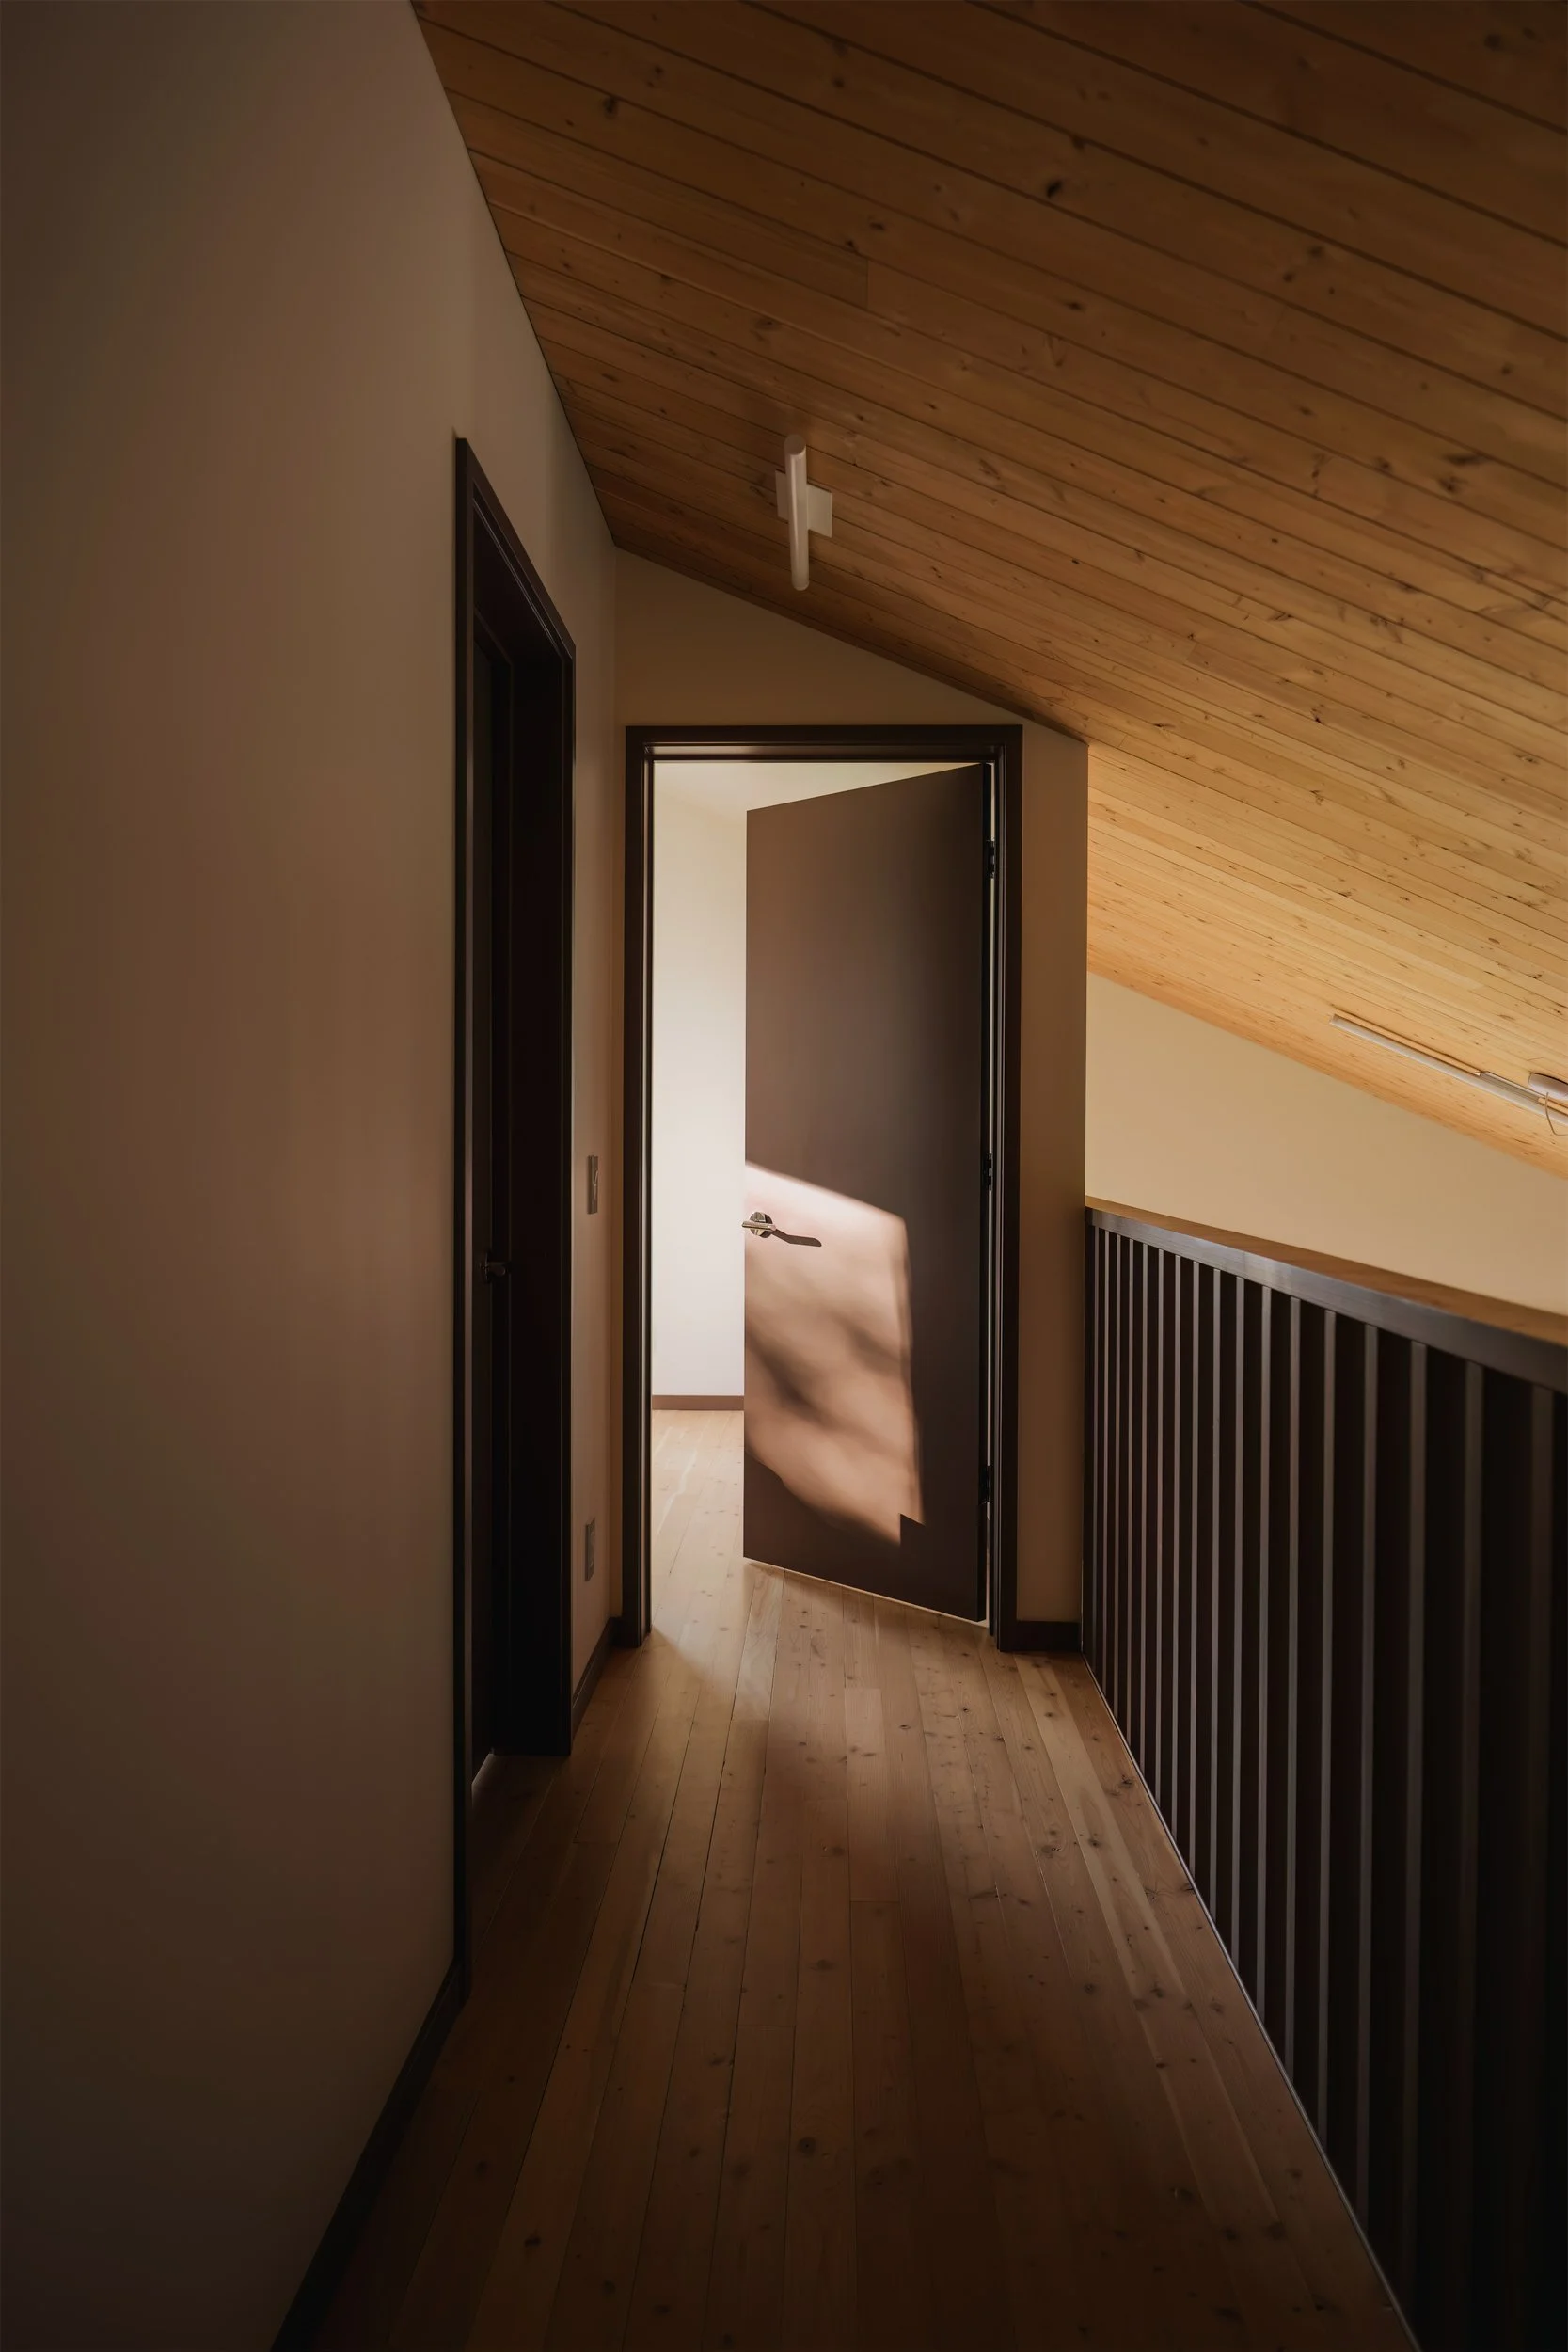
Door to primary bedroom of architectural cabin at Wabamun, Alberta near Edmonton showing custom railing, fir ceiling, double-height space
 
 
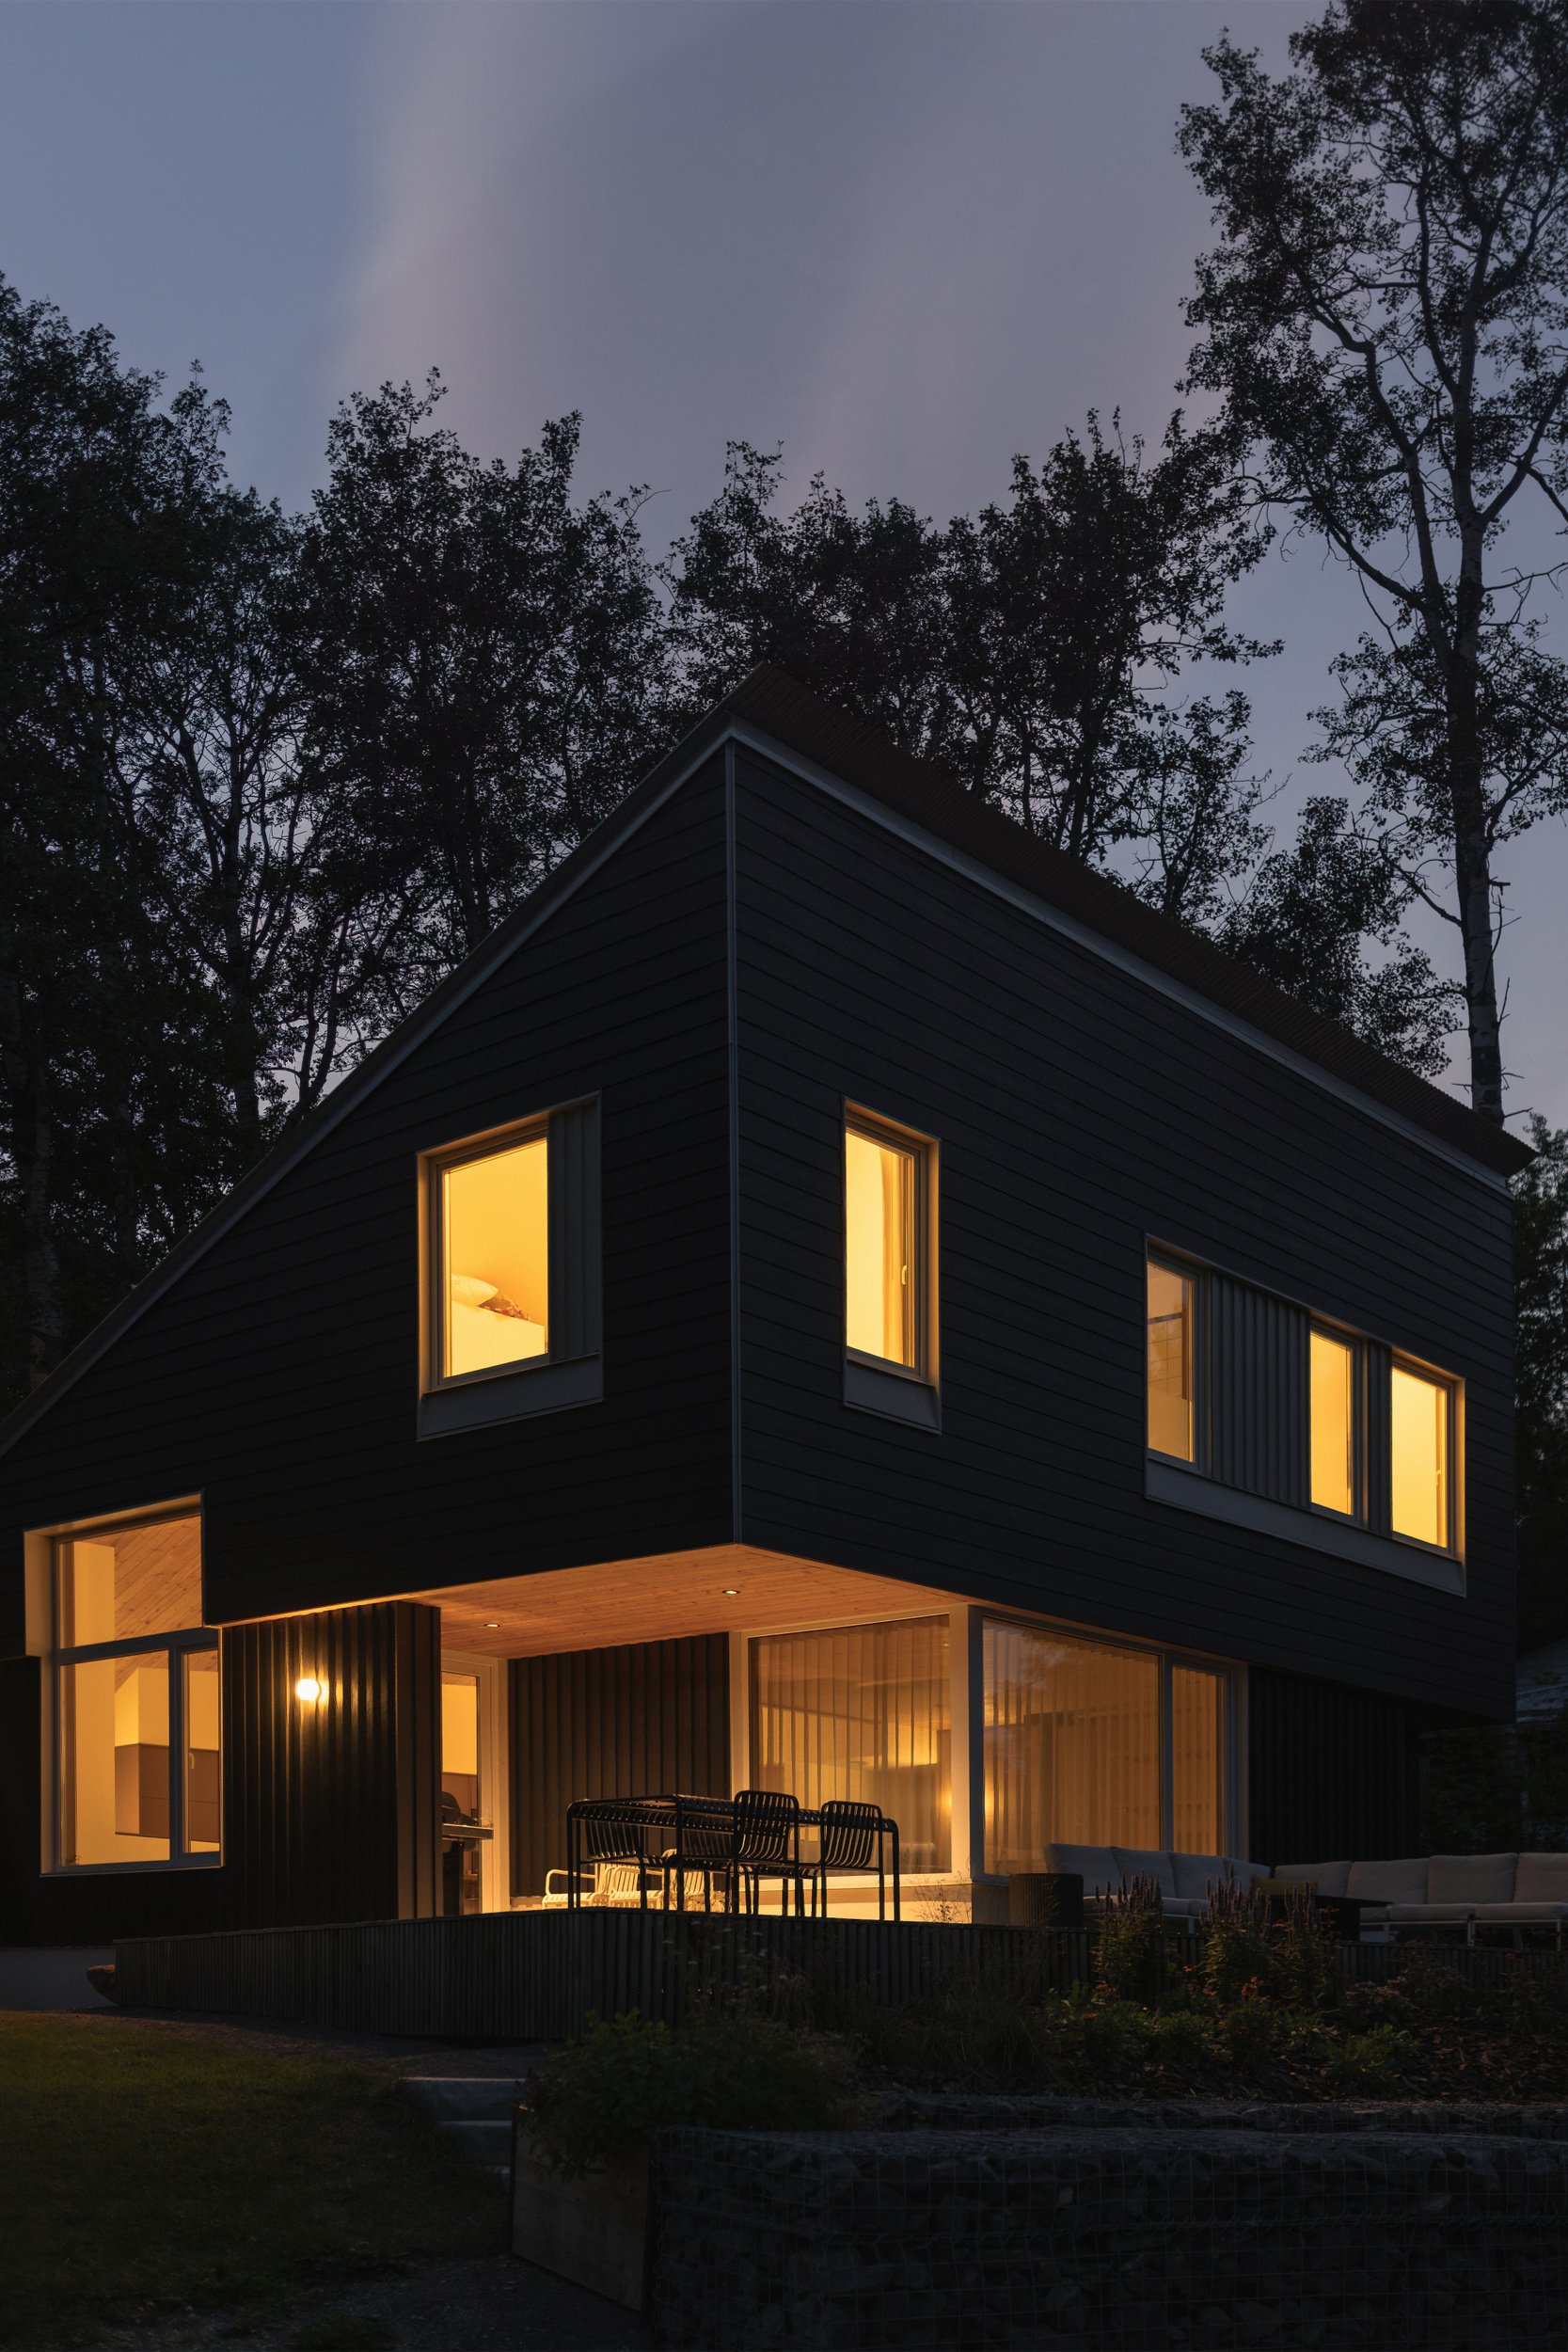
southeast night view of architectural cabin at Wabamun, Alberta near Edmonton
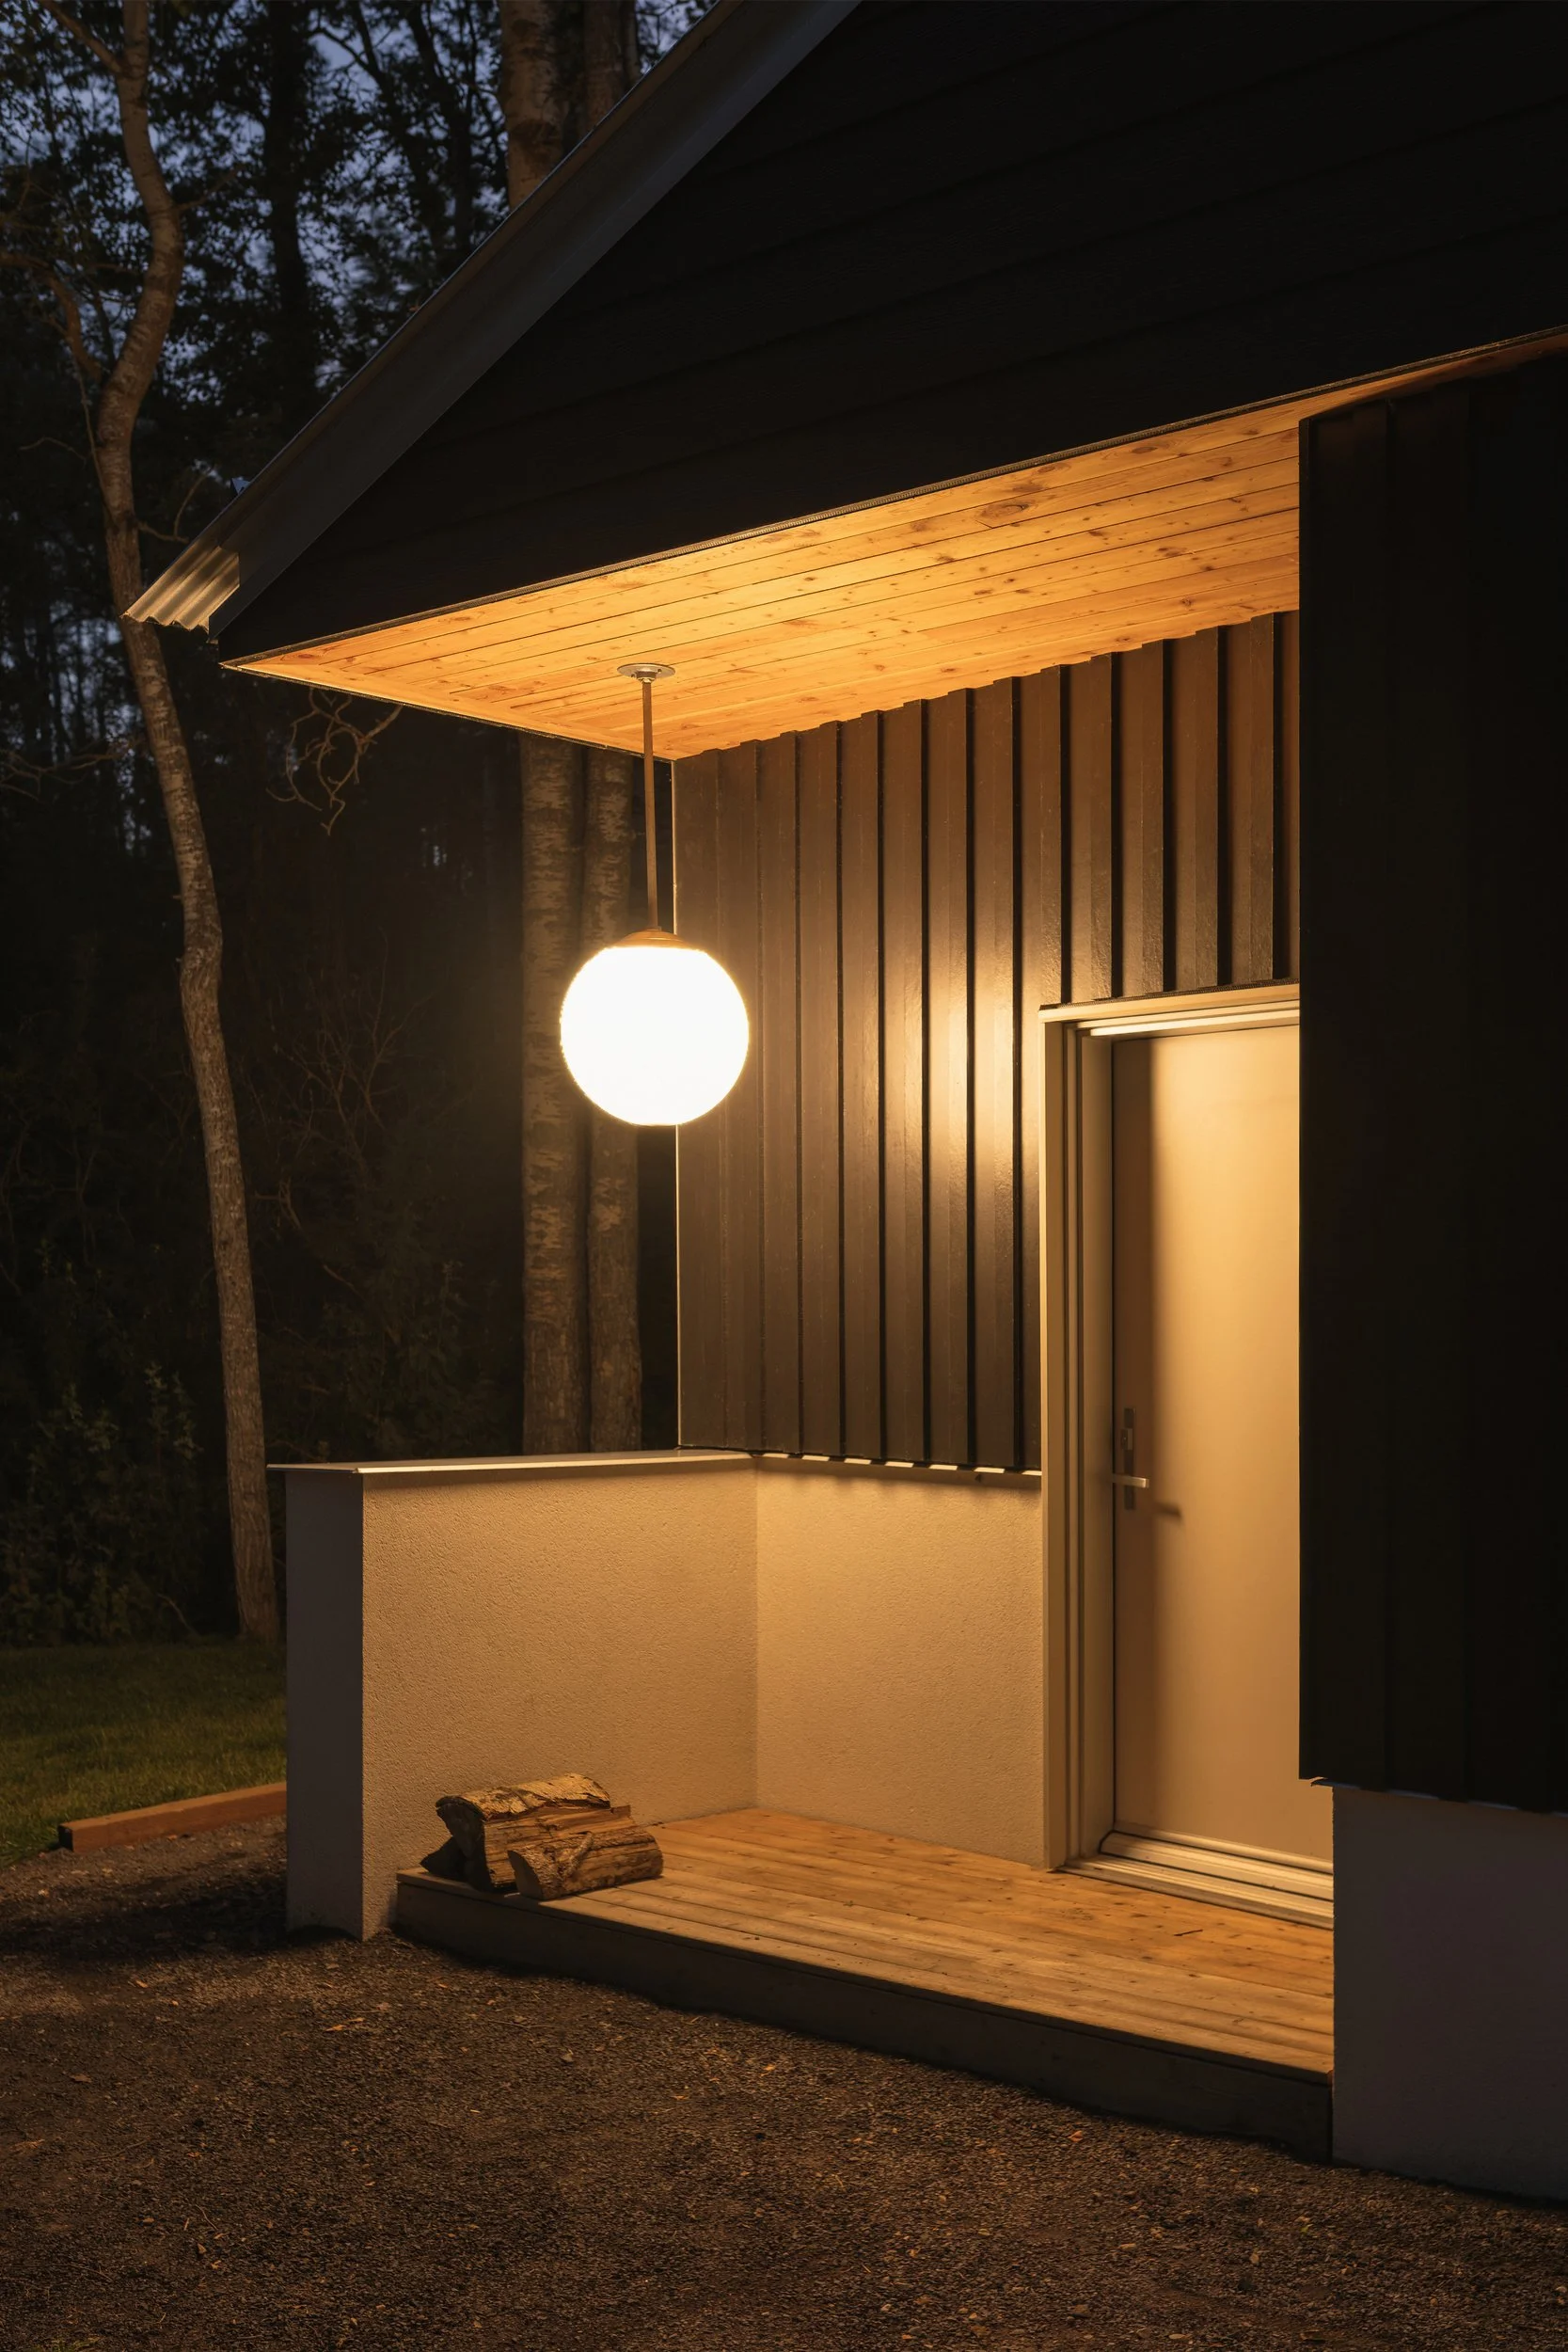
Main entrance of architectural cabin at Wabamun, Alberta near Edmonton